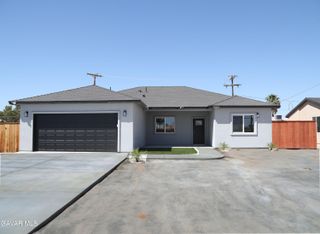
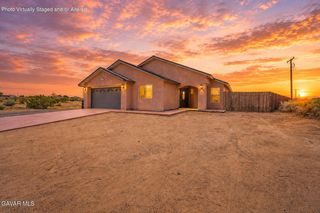
20350 Cooper Drive, California City, CA 93505
- 3 beds |
- 2 baths |
- 1,925 sqft
 Single-Family Home
  Built in 2006
  7,841sqft lot
 2 car garage
  $166/sqft
  Listed 1 month ago
Property Description
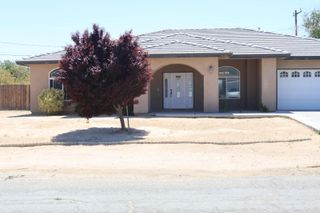
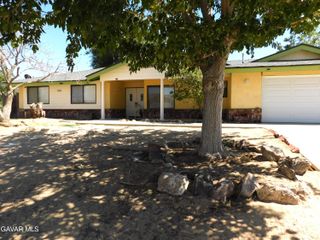
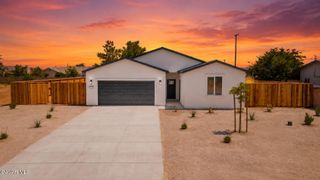
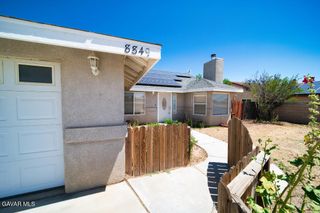
Welcome to this beautiful turnkey home offering over 1,900 square feet of stylish comfort and pride of ownership throughout. From the moment you walk in, you'll notice the phenomenal tile flooring, spacious open layout, and immaculate condition that make this home truly stand out. The expansive living room creates a welcoming first impression with its spacious design, beautiful finishes, and gorgeous fireplace. It flows seamlessly to the backyard, creating the ideal indoor-outdoor lifestyle. The impressive open kitchen showcases granite countertops, a large center island, abundant cabinetry, a pantry, and an open design perfect for entertaining or everyday living. Retreat to the private primary suite complete with sliding glass doors leading directly to the backyard patio-the perfect place to enjoy quiet mornings or relaxing evenings. The ensuite bath offers a large soaking tub separate from the upgraded tiled shower and his and her sinks. Additional highlights include indoor laundry, a finished garage, central vacuum system, and built-in intercom for added convenience and functionality. Step outside to a huge backyard surrounded by block walls for privacy, along with an oversized solid covered patio that creates an incredible space for gatherings, outdoor dining, or simply enjoying the beautiful surroundings. This home is in absolutely perfect condition and offers space, upgrades, and the care you are looking for. If you are looking for a home in California City-this one is not to be missed!
- Listing Status:
- Pending
- Date Added:
- May 27, 2026
- Data Last Updated:
- July 6, 2026 at 5:39PM
- Listing Office:
- The Real Estate Place : 661-206-2121
- Listing Agent:
- Jennifer Anderson : 661-609-4434
- MLS ID:
- 26004164
- Appliances: DishwasherDisposalGas OvenGas Range
- Flooring: Tile
- A/C: Central Air
- Heating: Central
- Fireplace: Living RoomFireplace
- General: None
- Style: Ranch
- Other Structures: Deck
- Pool: None
- Roofing: Tile
- General: StuccoWood Siding1Slab
- Road/Access: Paved
- Originating MLS: Greater Antelope Valley Association of REALTORS®
- County: Kern
- Zoning: C1210-261-02
- Fencing: Block
- Utilities: Sewer ConnectedPropane
- Water: Public
- Source: Greater Antelope Valley Association of REALTORS®
This listing courtesy of Jennifer Anderson , The Real Estate Place
Monthly Payment
- Principal & Interest $
- Property Taxes $
- Home Insurance $
- VA Funding Fee $