1034 Bradford Avenue, Camarillo, CA 93010
- 5 beds |
- 2 baths |
- 1,771 sqft
 Single-Family Home
  Built in 1973
  6,970sqft lot
 2 car garage
  $536/sqft
  Listed 7 days ago
Property Description
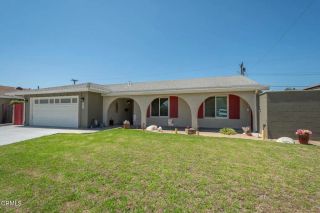
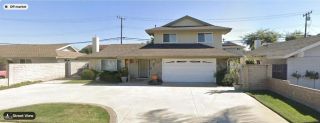
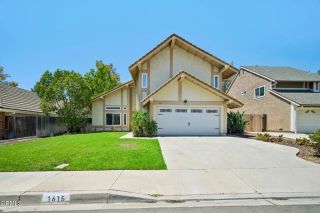
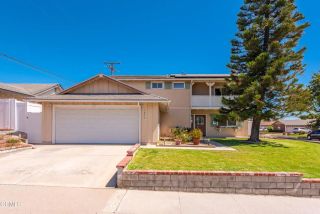
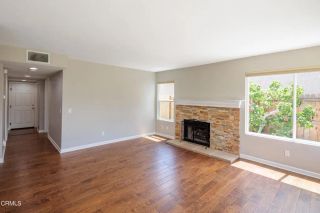
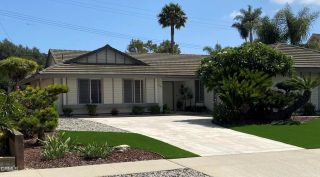
Remodeled 5-bedroom single story in the heart of Camarillo with tasteful contemporary finishes. The all new cabinets are made of white oak with beautiful quartz counters and new appliances. The kitchen features a very large peninsula, along with an island with seating. This open concept is an entertainer's dream. Both baths are fully renovated with all-new designer tile, vanities, and fixtures. The Primary bathroom has been upgraded to a dual sink vanity highlighted with LED mirrors and floor to ceiling tile in the shower. Big-ticket items have also been tended to. This home highlights a new 30-year asphalt shingle roof, with a new furnace, and new dual-pane windows throughout. Five true bedrooms in 1,771 sq ft delivers rare flexibility: room for family, a dedicated home office, or guest quarters. Aesthetic finishes like French Doors, a completely revamped fireplace, mirrored closet doors, upgraded flooring, and matte black finishes that pull the whole home together.The exterior showcases fresh flatwork with a newly poured front driveway and a stamped concrete patio in the backyard perfect for entertaining. Fruit trees grace the backyard while the front has been upgraded with new sprinkler system to tend to the newly overhauled front yard. The location is the bonus. Nancy Bush Park sits at the end of the block, with the Camarillo Community Center and Community Center Park just around the corner. Minutes to Old Town Camarillo's restaurants and Saturday farmers market, and the Camarillo Premium Outlets just down Las Posas. Quick 101 access: 50 miles to LA, 55 to Santa Barbara
- Listing Status:
- Active
- Date Added:
- August 21, 2026
- Data Last Updated:
- August 24, 2026 at 2:13PM
- Listing Office:
- Pueblo Realty : (805) 857-5337
- Listing Agent:
- Jacob Castro : 805-824-1316
- MLS ID:
- V1-38228
- General: N/K
- Style: Traditional
- Pool: N/K
- Parking: Garage - Single DoorParking spaces: 2
- Roofing: Asphalt
- General: Stucco1
- HOA Amenities: 91.0Quarterly
- Originating MLS: CRMLSF
- County: Ventura
- Zoning: 1570090065
- View: N/K
- Fencing: Wood
- Restrictions: CC&R's
- Water: Public
- Sewer: Public Sewer
- Source: CRMLSF
This listing courtesy of Jacob Castro , Pueblo Realty
Monthly Payment
- Principal & Interest $
- Property Taxes $
- Home Insurance $
- VA Funding Fee $