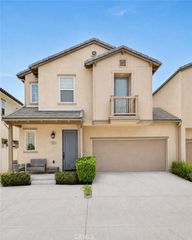
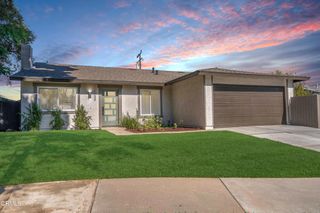
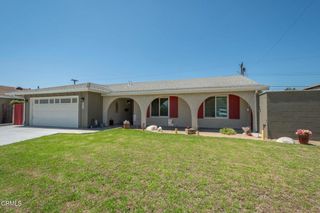
5382 Meadowbluff Court, Camarillo, CA 93012
- 4 beds |
- 3 baths |
- 1,967 sqft
 Single-Family Home
  Built in 1982
  6,534sqft lot
 2 car garage
  $552/sqft
  Listed 1 month ago
Property Description
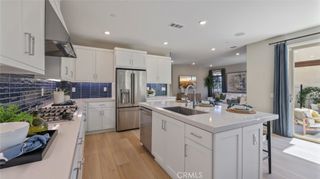
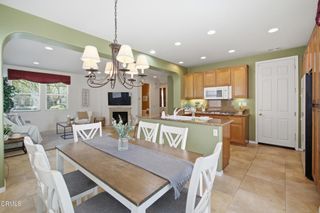
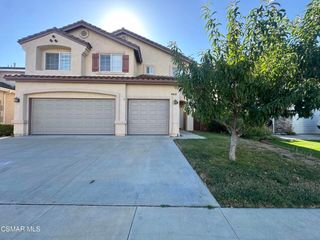
Beautifully updated Mission Oaks home offering space, style, and a wonderful backyard setting. Located on a cul-de-sac, this 4 bedroom, 3 bath residence features approximately 1,967 square feet with soaring ceilings, abundant natural light, and a thoughtfully designed floor plan. The spacious living and dining areas create an inviting first impression, while the remodeled kitchen showcases quartz countertops, updated cabinetry, stainless steel appliances, recessed lighting, and views of the beautifully landscaped backyard. The adjoining family room features a stacked-stone fireplace and sliding glass doors that open to an expansive patio, creating an ideal setting for everyday living and entertaining. A downstairs bedroom and full bath provide flexible space for guests, extended family, or a home office. Upstairs, the generous primary suite includes a beautifully remodeled bath with a walk-in shower and dual-sink vanity. Additional updates include remodeled secondary bathrooms, engineered wood flooring, plantation shutters, and newer interior finishes throughout. The water heater and HVAC system were all replaced this year. The private backyard offers lush lawn, mature citrus, fig, and pomegranate trees, colorful landscaping, and a pergola covered patio...perfect for relaxing, entertaining, or enjoying the outdoors year-round. Situated in the highly desirable Mission Oaks neighborhood, this home is conveniently located near parks, schools, shopping, restaurants, and provides easy access to the 101 Freeway.
- Listing Status:
- Active
- Date Added:
- July 2, 2026
- Data Last Updated:
- August 24, 2026 at 3:16PM
- Listing Office:
- RE/MAX Gold Coast REALTORS : (805) 339-3500
- Listing Agent:
- Joe Virnig : (805) 701-5300
- MLS ID:
- V1-37360

- General: None
- Pool: None
- Parking: DrivewayGarageParking spaces: 2
- General: 2
- Originating MLS: CRMLS_CRF
- County: Ventura
- Zoning: 1710162065
- View: Mountain(s)View
- Fencing: Wood
- Water: Public
- Sewer: Public Sewer
- Source: CRMLS_CRF
This listing courtesy of Joe Virnig , RE/MAX Gold Coast REALTORS
Monthly Payment
- Principal & Interest $
- Property Taxes $
- Home Insurance $
- VA Funding Fee $

 New - 2 days ago