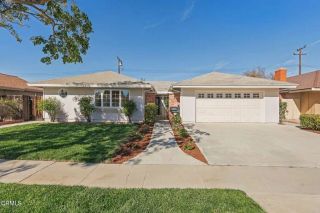
1105 Baywood Avenue, Camarillo, CA 93010
- 4 beds |
- 3 baths |
- 1,796 sqft
 Single-Family Home
 Built in 1965
 7,815sqft lot
 2 car garage
 $515/sqft
 Listed 9 days ago
Property Description
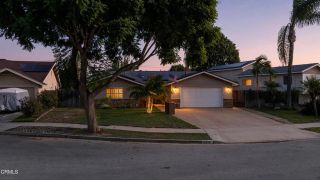
Beautifully Updated Single-Story Home on a Spacious Corner Lot in the Heart of Camarillo!Welcome to 1105 Baywood Ave, a turnkey true single story, 4-bedroom, 2.5-bathroom home offering 1,796 square feet of living space on a generous 7,814-square-foot corner lot. Featuring modern updates, a spacious floor plan, and beautifully landscaped grounds, this home offers an ideal blend of comfort, style, and functionality.Step inside to discover freshly painted interiors, beautiful light wood flooring, recessed lighting, and an expansive living room featuring a cozy fireplace, plantation shutters, and sliding glass doors that fill the space with natural light and provide easy access to the outdoors.The spacious kitchen offers abundant cabinetry, a convenient peninsula with additional counter space, and an adjoining dining area. The generously sized primary suite features direct outdoor access, a ceiling fan, and an ensuite bathroom with dual sinks.The fully landscaped front and backyard feature low-maintenance artificial turf, expansive concrete patio areas, and attractive white vinyl fencing. The enclosed front yard provides additional privacy and room for entertaining, while a large wooden play structure adds to the property's appeal.Additional highlights include recently painted interior and exterior, a tile roof installed in January 2020, central heating and air conditioning, and an attached two-car garage.Ideally located in the heart of Camarillo, this home offers convenient access to schools, parks, shopping, restaurants, and everyday amenities, all with NO HOA!Don't miss this
- Listing Status:
- Active
- Date Added:
- November 12, 2026
- Data Last Updated:
- November 22, 2026 at 3:11PM
- Listing Office:
- eXp Realty : (805) 815-1327
- Listing Agent:
- Brandon Ramey : 805-815-1327
- MLS ID:
- V1-39760
- General: N/K
- Style: Ranch
- Pool: N/K
- Parking: Garage - Single DoorParking spaces: 4
- Roofing: Tile/Clay
- General: StuccoWood1
- Originating MLS: CRMLSF
- County: Ventura
- Zoning: 1650211125
- View: N/K
- Fencing: Vinyl
- Utilities: Cable ConnectedElectricity ConnectedNatural Gas ConnectedPhone ConnectedSewer ConnectedWater Connected
- Water: Public
- Sewer: Sewer Paid
- Source: CRMLSF
This listing courtesy of Brandon Ramey , eXp Realty
Monthly Payment
- Principal & Interest $
- Property Taxes $
- Home Insurance $
- VA Funding Fee $

 New - 2 days ago