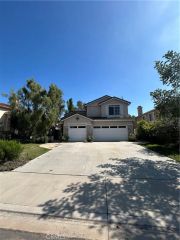
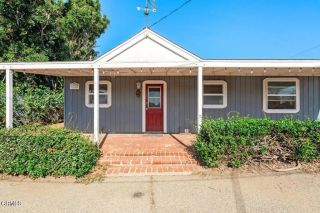
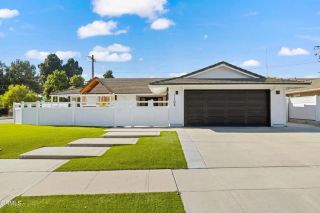
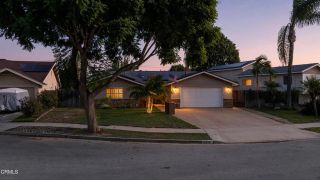
3355 Corby Avenue, Camarillo, CA 93010
- 4 beds |
- 3 baths |
- 2,001 sqft
 Single-Family Home
 Built in 1964
 6,499sqft lot
 2 car garage
 $475/sqft
 Listed 16 days ago
Property Description
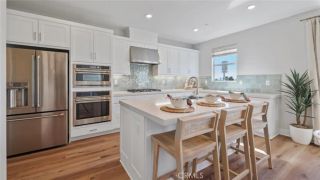
Welcome to 3355 Corby Avenue! Offering approximately 2,001 square feet of living space, 4+ bedrooms, and 3 bathrooms, this beautifully refreshed central Camarillo home offers an appealing combination of comfortable living, natural light, and exceptional flexibility.Step inside and discover inviting living spaces featuring attractive wood-like flooring and a fresh, neutral palette. The beautifully updated kitchen is a standout, featuring white shaker cabinetry, generous Quartz counter space, stainless steel appliances, abundant storage, and wonderful natural light from the solar tube. The adjoining dining room provides a welcoming place to gather, while the comfortable living room features a fireplace and sliding glass doors overlooking the backyard.Step outside to a delightful backyard retreat, where a spacious patio beneath a beautiful pergola invites you to enjoy Camarillo's wonderful climate. Whether relaxing with your morning coffee, entertaining friends, or simply enjoying the peaceful surroundings, this outdoor space is sure to become a favorite.What truly sets this property apart is the approximately 529-square-foot permitted addition, offering several flexible rooms, a bathroom, and separate exterior access. Currently configured with multiple smaller spaces, this unique area offers exciting possibilities for a home office, creative studio, guest accommodations, extended family, or a reimagined primary retreat. Buyers can explore how to personalize the layout to complement their lifestyle and needs.Situated in a quiet, established neighborhood with convenient access
- Listing Status:
- Active
- Date Added:
- November 6, 2026
- Data Last Updated:
- November 22, 2026 at 3:11PM
- Listing Office:
- Pinnacle Estate Properties, In : (805) 222-6000
- Listing Agent:
- Shannon Porter : 805-444-1382
- MLS ID:
- V1-39646
- General: N/K
- Style: Ranch
- Pool: N/K
- Parking: GarageParking spaces: 2
- Roofing: Composition
- General: Stucco1
- Originating MLS: CRMLSF
- County: Ventura
- Zoning: 1670143035
- View: N/K
- Fencing: Wood
- Water: Public
- Sewer: Public Sewer
- Source: CRMLSF
This listing courtesy of Shannon Porter , Pinnacle Estate Properties, In
Monthly Payment
- Principal & Interest $
- Property Taxes $
- Home Insurance $
- VA Funding Fee $

 New - 1 day ago