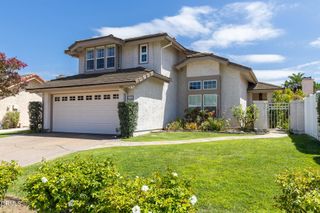
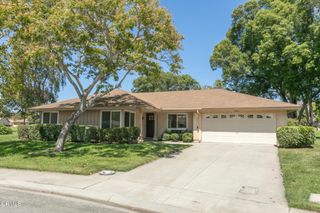
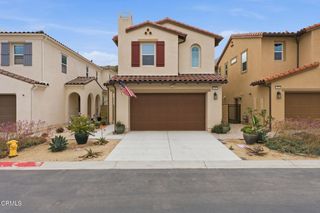
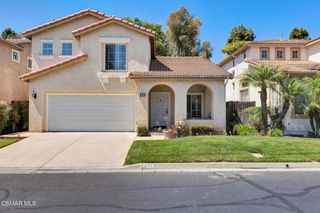
1464 Bedford, Camarillo, CA 93010
- 3 beds |
- 2 baths |
- 1,851 sqft
 Single-Family Home
  Built in 1962
  7,841sqft lot
 2 car garage
  $527/sqft
  Listed 10 days ago
Property Description
What happens when Contemporary, Mid-Century Modern, and European Minimalism come together? The answer is 1464 Bedford Drive. Prepare to fall in love with this truly one-of-a-kind designer home in the heart of Camarillo. Offering 3 bedrooms, 2 bathrooms, approximately 1,851 square feet, and an impressive collection of custom upgrades, this home blends sophisticated design with everyday functionality. Step inside and notice the porcelain slab tile flooring, recessed lighting, flush-mount vents, custom built-ins, and seamless flow between living spaces. Natural light fills the home, while curated finishes create a feeling of understated luxury throughout. The stunning designer kitchen features newer appliances, custom cabinetry, a hidden pantry with motion-sensor lighting, integrated coffee bar, microwave station, and abundant storage. Every detail has been thoughtfully designed for both beauty and function. The adjacent living room offers custom illuminated built-ins, a fireplace, hidden projection screen, and projector system, creating an elevated entertainment experience. The primary suite serves as a private retreat with individual climate control, automated blackout shades, and dimmable remote-controlled lighting. A dedicated home office and guest space provides exceptional flexibility with a custom slab-wood desk, built-ins, designer lighting, and a custom queen size Murphy bed. Wine enthusiasts will appreciate the climate-controlled wine room featuring custom storage for nearly 1,000 bottles and a dedicated corking island, while also offering the potential to convert back to a bedroom. Step outside and the California lifestyle continues with a wraparound Ipe wood deck, integrated lighting, outdoor kitchen with BBQ and smoker, herb garden, and smart irrigation system. Designed for entertaining, relaxing, and enjoying year-round outdoor living. Major upgrades include an upgraded roof, upgraded HVAC and ducting, upgraded electrical panel, tankless water heater, water softener, solar-powered attic fan, smart home technology, fresh interior paint, EV charger, and private laundry room with utility sink and built-in drying racks. Ideally located near parks, schools, shopping, dining, and everyday conveniences, this is a home that transcends trends and creates a category all its own.
- Listing Status:
- Active
- Date Added:
- June 25, 2026
- Data Last Updated:
- July 6, 2026 at 1:16AM
- Listing Office:
- RE/MAX One : 805-864-1140
- Listing Agent:
- Lawrence Watson : 805-864-1140
- MLS ID:
- SR26132965

- General: Rain GuttersGazeboStorage
- Style: ContemporaryMid-Century Modern
- Other Structures: GazeboStorageWoodWrap AroundDeckPatioLanaiCovered
- Pool: None
- Parking: DrivewayGarageRV PotentialParking spaces: 2
- Roofing: Composition
- Windows: BlindsCustom Covering(s)Double Pane WindowsDrapesScreens
- General: 1
- Road/Access: City Street
- HOA Amenities: 0.0
- Originating MLS: CRMLS_CRM
- School District: Pleasant Valley
- County: Ventura
- Zoning: 1650051035
- View: Mountain(s)NeighborhoodView
- Fencing: Wood
- Water: Public
- Sewer: Public Sewer
- Source: CRMLS_CRM
- Exclusions: UV light in cabinet near the front door. Primary bedroom headboard. All garage wood shop related itemsgarage will be delivered as empty shell.
This listing courtesy of Lawrence Watson , RE/MAX One
Monthly Payment
- Principal & Interest $
- Property Taxes $
- Home Insurance $
- VA Funding Fee $