1467 Calle La Cumbre, Camarillo, CA 93010
- 4 beds |
- 3 baths |
- 1,911 sqft
 Single-Family Home
  Built in 1965
  8,176sqft lot
 2 car garage
  $602/sqft
  Listed 1 month ago
Property Description
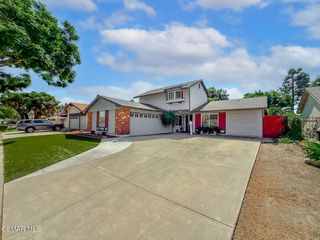
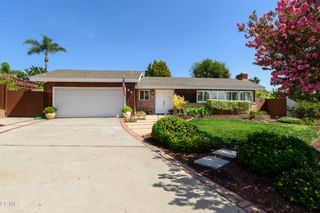
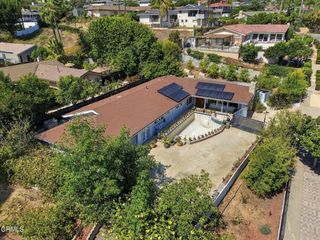
Welcome to this charming Spanish-style home in a wonderful Camarillo neighborhood! This spacious tri-level home offers four bedrooms, two and a half bathrooms, and plenty of room to spread out. All four bedrooms are located upstairs, including a generous primary suite with a walk-in closet and attached bathroom featuring beautiful tumbled travertine counters and flooring.The bright, open kitchen is the heart of the home, with granite countertops, a breakfast bar, and views overlooking the peaceful backyard. The formal dining room flows easily into the living room, where a Spanish tile-trimmed fireplace adds warmth and character. Upgraded windows and sliders throughout the home bring in plenty of natural light while adding to the home's comfort and appeal.The lower level offers a versatile bonus family room with charming Saltillo-like tile floors, making it a great space for movie nights, a playroom, home office, or entertaining. A separate laundry room and attached two-car garage add to the home's functionality.Step outside and you'll immediately appreciate the beautifully redone backyard. The entire space has been transformed with new pavers, a fire pit, wood fencing around the perimeter, and plenty of room to gather, dine, and relax. The natural gas outdoor barbecue makes entertaining even easier, while mature trees and thoughtfully designed pathways give the backyard a warm, private feel. The drought-resistant front yard adds to the home's easy-care appeal.
- Listing Status:
- Active
- Date Added:
- September 23, 2026
- Data Last Updated:
- October 9, 2026 at 4:18AM
- Listing Office:
- Comfort Real Estate Services : (805) 388-8212
- Listing Agent:
- Laura Cordisco : (805) 910-6484
- MLS ID:
- V1-38840

- General: None
- Style: Spanish
- Other Structures: Concrete
- Pool: None
- Parking: DrivewayGarageParking spaces: 2
- General: 2
- Originating MLS: CRMLS_CRF
- County: Ventura
- Zoning: 1580141105
- View: None
- Fencing: Wood
- Utilities: 220 Volts in Garage
- Water: Public
- Sewer: Public Sewer
- Source: CRMLS_CRF
- Exclusions: Water Softener is leased and will be removed.The entryway light fixturedinning room light fixture and Washer and Dryer are excluded in the sale.
This listing courtesy of Laura Cordisco , Comfort Real Estate Services
Monthly Payment
- Principal & Interest $
- Property Taxes $
- Home Insurance $
- VA Funding Fee $