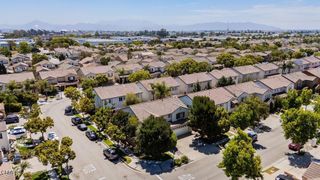
168 Townsite Promenade, Camarillo, CA 93010
- 3 beds |
- 3 baths |
- 1,861 sqft
 Single-Family Home
  Built in 2018
  3,485sqft lot
 2 car garage
  $484/sqft
  Listed 9 days ago
Property Description
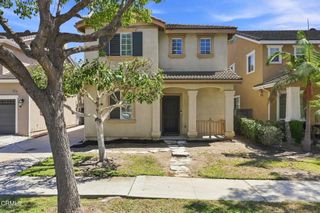
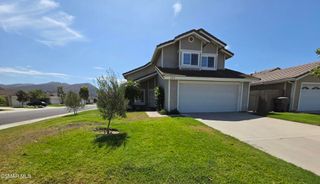
Welcome to this beautifully maintained two-story single-family home in the highly sought-after Springville community of Camarillo. Offering over 1,800 square feet of thoughtfully designed living space, this 3-bedroom, 2.5-bath home combines modern finishes with everyday functionality.The open-concept main level features a spacious living and dining area, a stylish kitchen with quartz countertops, rich espresso cabinetry, stainless steel appliances, bar seating, and a convenient half bathroom for guests. Upstairs, the generously sized primary suite is thoughtfully situated on its own side of the home, offering added privacy from the two secondary bedrooms. The ensuite bathroom features a spacious dual-sink vanity, soaking tub, walk-in shower, private water closet, linen storage, and a walk-in closet. Also located upstairs are a versatile loft, a dedicated laundry room, and two additional bedrooms with a full bathroom, all complemented by abundant natural light throughout the second level. Additional highlights include recessed lighting, ceiling fans, central air conditioning, leased solar, and a leased water softener. The attached two-car garage offers direct access to the home and is equipped with a Tesla charger, tankless water heater, and built-in shelving. Ideally located just moments from Mel Vincent Park, enjoy easy access to a playground, basketball courts, volleyball court, and expansive green space. Conveniently situated near shopping, dining, and freeway access, this home offers the perfect blend of comfort, convenience, and modern living in one of Camarillo's most desirable neighborhoods.
- Listing Status:
- Active
- Date Added:
- July 20, 2026
- Data Last Updated:
- July 29, 2026 at 6:16PM
- Listing Office:
- Sotheby's International Realty : (805) 495-2000
- Listing Agent:
- Leanna Georges : (805) 746-9006
- MLS ID:
- V1-37700

- General: None
- Pool: None
- Parking: Direct AccessDoor-SingleGarageOn StreetParking spaces: 2
- Roofing: Tile
- General: Stucco2Slab
- HOA Amenities: 200.0Monthly
- Originating MLS: CRMLS_CRF
- County: Ventura
- Zoning: 1570205095
- View: None
- Fencing: Excellent ConditionVinyl
- Water: Public
- Sewer: Public Sewer
- Source: CRMLS_CRF
This listing courtesy of Leanna Georges , Sotheby's International Realty
Monthly Payment
- Principal & Interest $
- Property Taxes $
- Home Insurance $
- VA Funding Fee $

 New - 1 day ago