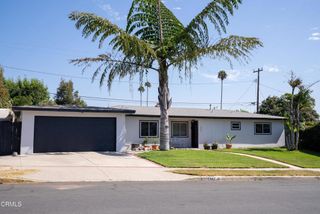
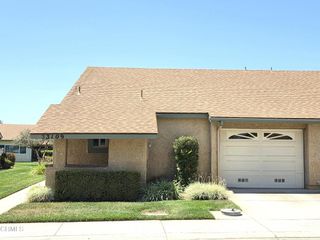
1682 Bridgeport Lane, Camarillo, CA 93010
- 3 beds |
- 2 baths |
- 1,244 sqft
 Single-Family Home
  Built in 1974
  2,614sqft lot
 2 car garage
  $575/sqft
  Listed 12 days ago
Property Description
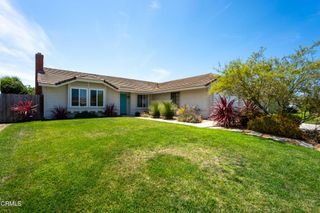
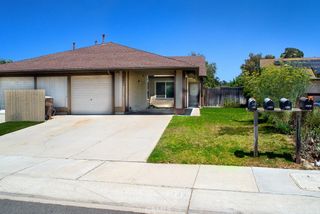
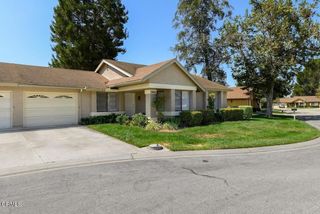
Welcome to Lakeside Village living at its finest! Views of the lake from EVERY room! This beautifully refreshed, single-story lakefront home offers 3 bedrooms, 2 bathrooms and approximately 1,244 square feet with a relaxed coastal feel throughout. Fresh paint, new wood-like flooring and an abundance of natural light create a bright and welcoming interior. The open living and dining areas feature vaulted ceilings, a cozy fireplace and picturesque lake views, while sliding glass doors invite you outside. The light-filled kitchen has been updated with new quartz countertops and subway tiled backsplash. Step outside to the expansive open patio and deck with direct lake access--an incredible setting for relaxing, entertaining or simply enjoying the peaceful surroundings. Spend summer evenings listening to community concerts from your own private patio and experience California living at its finest. Additional highlights include air conditioning and an attached 2-car garage with direct access. Lakeside Village offers scenic walking paths, greenbelts, tennis courts, pools and beautifully maintained surroundings, all conveniently located near shopping, restaurants and everyday amenities. A truly special opportunity to enjoy an easygoing lakefront lifestyle in one of Camarillo's most desirable communities.
- Listing Status:
- Active
- Date Added:
- August 14, 2026
- Data Last Updated:
- August 24, 2026 at 4:16PM
- Listing Office:
- RE/MAX Gold Coast REALTORS : (805) 484-1600
- Listing Agent:
- Angie Churchill : (805) 559-0097
- MLS ID:
- V1-38192

- General: AssociationCommunityIn Ground
- Other Structures: Covered
- Pool: CommunityIn GroundAssociation
- Parking: RV PotentialParking spaces: 2
- General: 1
- HOA Amenities: ClubhouseManagementPoolPets AllowedRV ParkingSpa/Hot TubEarthquake Insurance612.0Monthly
- Originating MLS: CRMLS_CRF
- County: Ventura
- Zoning: 1650290140
- View: LakeView
- Water: Public
- Sewer: Public Sewer
- Source: CRMLS_CRF
This listing courtesy of Angie Churchill , RE/MAX Gold Coast REALTORS
Monthly Payment
- Principal & Interest $
- Property Taxes $
- Home Insurance $
- VA Funding Fee $