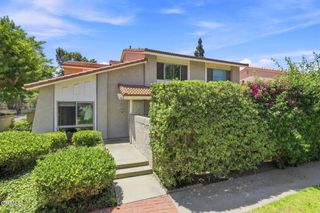
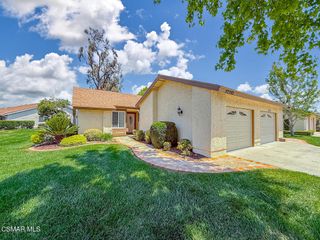
33109 Village 33, Camarillo, CA 93012
- 2 beds |
- 2 baths |
- 1,430 sqft
 Single-Family Home
  Built in 1980
  2,614sqft lot
 1 car garage
  $475/sqft
  Listed 11 days ago
Property Description
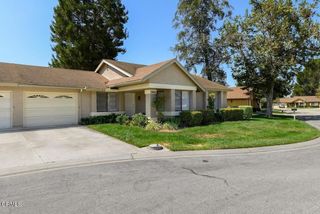
Beautifully Remodeled Holmby II with Soaring Ceilings, Integrated Family Room & Move-In Ready! This highly sought-after Holmby II model offers an exceptional open floor plan with the enclosed patio seamlessly integrated into the home, creating a spacious family room filled with natural light. The vaulted ceilings and skylights make the living area feel bright and inviting, while the remodeled kitchen features white shaker cabinetry, granite countertops, subway tile backsplash, stainless steel appliances, recessed lighting, and abundant storage. Both bathrooms have been tastefully updated, including a stunning walk-in shower in the primary suite. Plantation shutters, dual-pane windows and sliders, upgraded flooring, crown molding, and neutral finishes complete this beautifully maintained home. Enjoy the private patio, oversized primary suite with large walk-in closet, inside laundry room, and over-sized attached garage with direct access.Located in the guard-gated 55+ community of Leisure Village, residents enjoy a par-3 golf course, swimming pool and spa, fitness center, tennis and pickleball courts, bocce, billiards, woodshop, ceramics studio, library, walking paths, RV parking, and hundreds of clubs and activities. The HOA also covers water, sewer, trash, cable TV, high-speed internet, landscaping, exterior paint, stucco maintenance, roof maintenance, patrol security with three guarded gates, and the master insurance policy, making for easy, worry-free living in one of Camarillo's most desirable active adult communities.
- Listing Status:
- Active
- Date Added:
- July 31, 2026
- Data Last Updated:
- August 10, 2026 at 8:19PM
- Listing Office:
- MJH Properties : (805) 405-0411
- Listing Agent:
- Meryll Russell : (805) 405-0411
- MLS ID:
- V1-37913

- General: AssociationHeatedIn Ground
- Other Structures: EnclosedPatioOpen
- Pool: HeatedIn GroundAssociation
- Parking: Direct AccessDrivewayGarageGarage Door OpenerShared DrivewayParking spaces: 1
- Roofing: Composition
- Windows: Double Pane WindowsPlantation ShuttersSkylight(s)
- General: 1
- HOA Amenities: Bocce CourtBilliard RoomClubhouseFitness CenterFire PitGolf CourseMaintenance GroundsGame RoomInsuranceMeeting RoomManagementMeeting/Banquet/Party RoomOutdoor Cooking AreaOther CourtsBarbecuePicnic AreaPaddle TennisPickleballPoolPets AllowedRecreation RoomSewer835.0Monthly
- Originating MLS: CRMLS_CRF
- County: Ventura
- Zoning: 1690180285
- View: None
- Fencing: Block
- Utilities: Cable AvailableElectricity AvailableNatural Gas Not AvailablePhone AvailableSewer ConnectedWater Connected
- Water: Public
- Sewer: Public Sewer
- Source: CRMLS_CRF
This listing courtesy of Meryll Russell , MJH Properties
Monthly Payment
- Principal & Interest $
- Property Taxes $
- Home Insurance $
- VA Funding Fee $