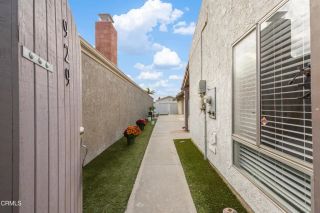
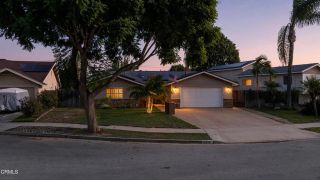
219 Stage Trail Road, Camarillo, CA 93010
- 3 beds |
- 3 baths |
- 1,711 sqft
 Single-Family Home
 Built in 2018
 2,614sqft lot
 2 car garage
 $496/sqft
 Listed 1 month ago
Property Description
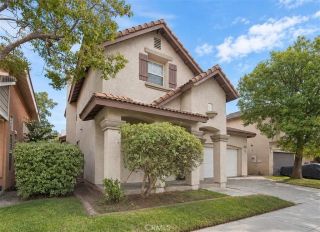
Welcome to 219 Stage Trail, a beautifully maintained 3-bedroom, 3-bathroom home in Camarillo's highly sought-after Springville community. Offering over 1,700 sq. ft. of thoughtfully designed living space, this two-story home features an open-concept layout, modern finishes, abundant natural light, leased solar(about $68.47 per month), and a direct-access two-car garage plus an additional dedicated parking space. The main level also includes a spacious downstairs bedroom and full bathroom, ideal for guests or convenient single-story living.The inviting main level features a spacious living and dining area and stylish kitchen with stainless steel appliances and bar seating. Upstairs, the private primary suite offers a generous ensuite bathroom with dual sinks, soaking tub, walk-in shower, private water closet, linen storage, and walk-in closet. A second ensuite bedroom provides added privacy, while the versatile loft can easily function as a home office, gym, playroom, or kids' zone. A dedicated laundry room with abundant cabinet storage and a sink adds everyday convenience.Additional highlights include recessed lighting, central A/C, and a two-car garage with direct access to the home and an additional dedicated parking pad. Enjoy being just moments from Mel Vincent Park, featuring a playground, basketball and sand volleyball courts, and expansive green space. Ideally situated in one of Camarillo's desirable communities, this home offers an exceptional blend of comfort, flexibility, and modern living, with convenient access to shopping, dining, and major freeway connections.
- Listing Status:
- Active
- Date Added:
- October 16, 2026
- Data Last Updated:
- November 22, 2026 at 3:11PM
- Listing Office:
- Beverly and Company, Inc. : (805) 870-8448
- Listing Agent:
- Stephanie Rosenfeld : 818-825-3693
- MLS ID:
- V1-39007
- General: N/K
- Style: CraftsmanCraftsman/Bungalow
- Pool: N/K
- Parking: Garage - Single DoorParking spaces: 2
- General: 2
- HOA Amenities: Exterior Bldg Maintenance200.0Monthly
- Originating MLS: CRMLSF
- County: Ventura
- Zoning: 1570201245
- View: Mountains/Hills
- Restrictions: CC&R's
- Water: Public
- Sewer: Other/RemarksPublic Sewer
- Source: CRMLSF
This listing courtesy of Stephanie Rosenfeld , Beverly and Company, Inc.
Monthly Payment
- Principal & Interest $
- Property Taxes $
- Home Insurance $
- VA Funding Fee $