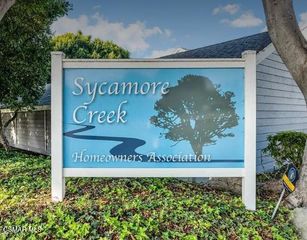
2221 Camilar Drive, Camarillo, CA 93010
- 1 bed |
- 1 bath |
- 888 sqft
 Condominium
  Built in 1965
  5,227sqft lot
 —— car garage
  $449/sqft
  Listed 12 days ago
Property Description
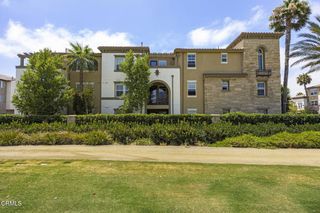
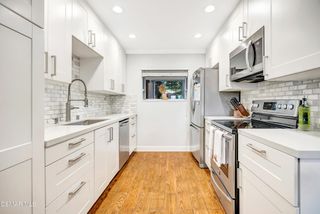
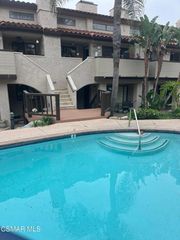
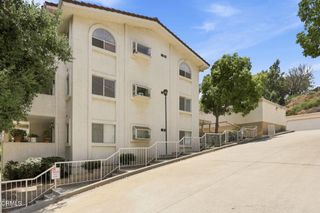
Welcome to this charming midcentury feel one-bedroom, true single story end unit located in desirable Camarillo Heights and ideally positioned near convenient parking. Filled with natural light and offering a warm feel, this charming home has been tastefully updated while maintaining its unique character.The updated kitchen features quartz countertops, recessed lighting and smooth ceilings continue through the living room, hallway, and bathroom, creating a clean and refreshed look throughout the home.The generously sized living room is highlighted by a cozy wood-burning fireplace and offers plenty of space for relaxing or entertaining. Sliding glass doors from both the living room and bedroom open to a large, private, wood-covered patio surrounded by attractive landscaping-an ideal setting for outdoor dining, morning coffee, or simply enjoying the peaceful surroundings.The kitchen and dining area overlook a lush greenbelt common area, adding to the home's open and tranquil atmosphere. An abundance of hallway closet space provides excellent storage, while the spacious bedroom offers its own direct access to the private patio.The community HOA includes two swimming pools, a clubhouse, water and trash service. With its single-level layout, end-unit location, generous living spaces, private patio, abundant natural light, and desirable Camarillo Heights setting, this home offers a wonderful combination of comfort, character, and convenience. FHA and VA approved community.
- Listing Status:
- Active
- Date Added:
- September 11, 2026
- Data Last Updated:
- September 23, 2026 at 2:16AM
- Listing Office:
- eXp Realty : (805) 815-1327
- Listing Agent:
- Brandon Ramey : (805) 815-1327
- Contact:
- (805) 815-1327
- MLS ID:
- V1-38672

- General: Rain GuttersAssociationCommunityIn Ground
- Other Structures: WoodPatioCovered
- Pool: CommunityFencedHeatedIn GroundAssociation
- Parking: CarportGuestParking spaces: 2
- General: Stucco1Slab
- Road/Access: Paved
- HOA Amenities: ClubhousePoolSpa/Hot Tub635.0Monthly
- Originating MLS: CRMLS_CRF
- County: Ventura
- Zoning: 1510250075
- View: None
- Fencing: PrivacyWood
- Utilities: Cable ConnectedElectricity ConnectedNatural Gas ConnectedSewer ConnectedWater Connected
- Water: Public
- Sewer: Sewer Tap Paid
- Source: CRMLS_CRF
This listing courtesy of Brandon Ramey , eXp Realty
Monthly Payment
- Principal & Interest $
- Property Taxes $
- Home Insurance $
- VA Funding Fee $