2533 Antonio Drive 101, Camarillo, CA 93010
- 2 beds |
- 2 baths |
- 945 sqft
 Condominium
  Built in 1991
  —— sqft lot
  —— car garage
  $492/sqft
  Listed 2 months ago
Property Description
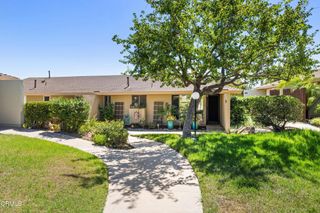
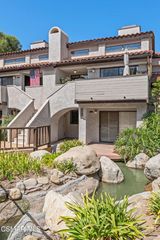
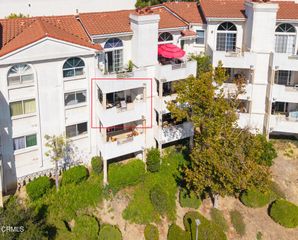
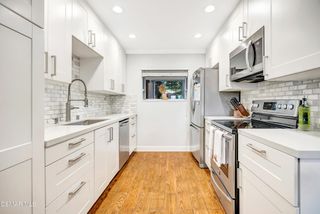
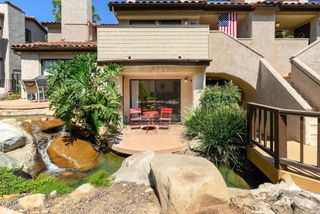
Welcome home to this charming first-floor end-unit condo, where comfort, privacy, and convenience come together in one of Camarillo's most desirable central locations. With no neighbor on one side and peaceful views of mature trees and the surrounding mountains, this two-bedroom, two-bath residence offers a tranquil setting that's hard to find. Inside, you'll find a warm and inviting living room centered around a cozy fireplace, with sliding doors leading to a private balcony where you can relax and enjoy the peaceful tree-lined views. The updated kitchen opens seamlessly to the dining area, creating a comfortable flow for both everyday living and entertaining. A built-in office nook provides the perfect work-from-home space, while recessed lighting throughout and energy-efficient mini-split heating and air conditioning systems add modern comfort year-round. Additional conveniences include a dedicated laundry and storage room just outside the unit, plus two assigned covered parking spaces. The well-maintained community offers a pool, spa, playground, and expansive greenbelts, with water and trash included in the HOA dues. Ideally situated in the heart of Camarillo, you'll enjoy easy access to shopping, dining, parks, the library, schools, hospitals, and major commuter routes. Whether you're searching for your first home, looking to downsize, or seeking a low-maintenance lifestyle, this inviting condo is ready to welcome you home.
- Listing Status:
- Active
- Date Added:
- July 22, 2026
- Data Last Updated:
- September 23, 2026 at 3:19AM
- Listing Office:
- RE/MAX Gold Coast REALTORS : (805) 339-3500
- Listing Agent:
- Liz Donnelly : (805) 794-6005
- Contact:
- donnellyremax@gmail.com
- MLS ID:
- V1-37742

- General: BalconyAssociationCommunityIn Ground
- Other Structures: EnclosedBalcony
- Pool: CommunityIn GroundAssociation
- Parking: AssignedGuestOne SpaceCommunity StructureParking spaces: 2
- Windows: Blinds
- General: 1
- HOA Amenities: Maintenance GroundsInsuranceManagementPlaygroundPoolSpa/Hot TubTrashWater763.5Monthly
- Originating MLS: CRMLS_CRF
- County: Ventura
- Zoning: 1530240015
- View: Mountain(s)Trees/WoodsView
- Fencing: None
- Water: See Remarks
- Sewer: Public Sewer
- Source: CRMLS_CRF
This listing courtesy of Liz Donnelly , RE/MAX Gold Coast REALTORS
Monthly Payment
- Principal & Interest $
- Property Taxes $
- Home Insurance $
- VA Funding Fee $