2913 Antonio Drive 104, Camarillo, CA 93010
- 2 beds |
- 2 baths |
- 1,022 sqft
 Condominium
  Built in 1999
  1,024sqft lot
 2 car garage
  $488/sqft
  Listed 15 days ago
Property Description
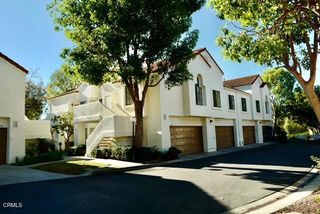
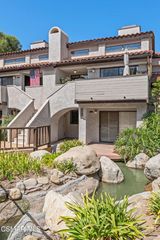
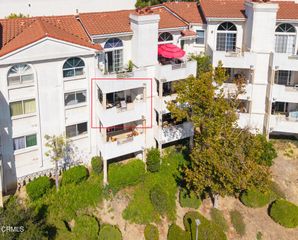
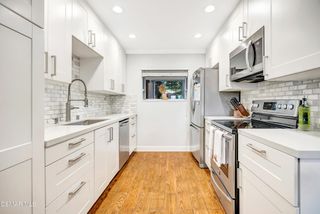
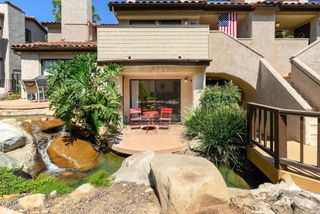
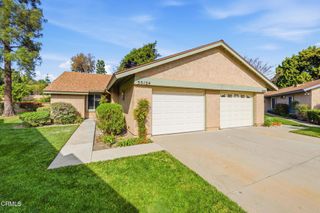
Welcome to this light and bright 2-bedroom, 2-bath condominium located in the community's newest building and offering the largest floor plan, with 1,022 square feet of comfortable and inviting living space. The open-concept floor plan features a well-appointed kitchen with high-end, newer appliances, creating a fresh and modern feel throughout. A private balcony showcases spectacular mountain views and provides the perfect spot to enjoy your morning coffee or relax at the end of the day. Both Primary and secondary bedrooms are able size. Primary bathroom has newer vanity and walk-in closet. One of the few units with a private 2 car garage, making this a particularly desirable feature is the detached offering convenient parking along with valuable additional storage space.Residents enjoy an array of resort-style amenities, including sparkling pools, tennis courts, a basketball court, and a clubhouse. HOA dues also include water, trash, and structural insurance, adding to the convenience and value of this well-maintained community.With its spacious floor plan, modern updates, private balcony, stunning mountain views, and location in the community's newest building, this move-in-ready home offers a wonderful combination of comfort, convenience, and style.
- Listing Status:
- Active
- Date Added:
- September 24, 2026
- Data Last Updated:
- October 9, 2026 at 6:16AM
- Listing Office:
- Pinnacle Estate Properties, Inc. : (805) 222-6000
- Listing Agent:
- Maxine Monina : (818) 294-4365
- MLS ID:
- 226004561

- General: Tennis Court(s)In Ground
- Other Structures: Tennis Court(s)PatioOpen
- Pool: AssociationIn Ground
- Parking: Door-SingleGarageGuestParking spaces: 2
- General: 1
- HOA Amenities: ClubhousePlaygroundPet RestrictionsTennis Court(s)Earthquake Insurance805.85Monthly
- Originating MLS: CRMLS_VCR
- County: Ventura
- Zoning: RPD12U1530160355
- View: Mountain(s)View
- Sewer: Public SewerSewer Tap Paid
- Source: CRMLS_VCR
- Exclusions: Washer/Dryer
This listing courtesy of Maxine Monina , Pinnacle Estate Properties, Inc.
Monthly Payment
- Principal & Interest $
- Property Taxes $
- Home Insurance $
- VA Funding Fee $