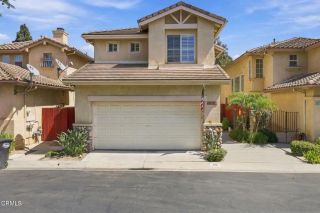
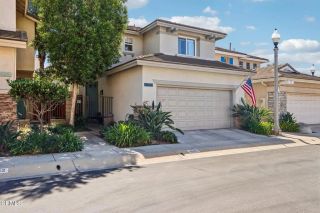
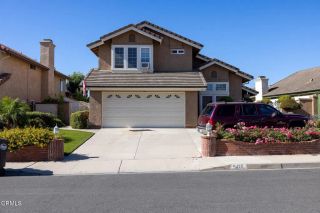
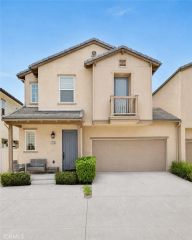
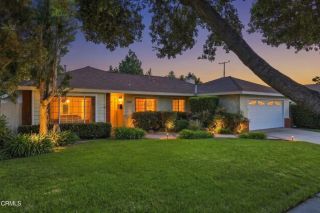
388 Village Commons Boulevard, Camarillo, CA 93012
- 3 beds |
- 3 baths |
- 1,814 sqft
 Single-Family Home
  Built in 2005
  3,920sqft lot
 2 car garage
  $501/sqft
  Listed 20 days ago
Property Description
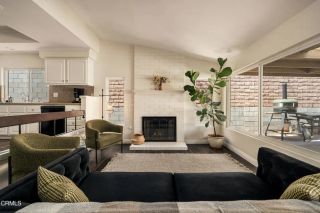
A wonderful opportunity to enjoy comfortable indoor-outdoor living in one of Camarillo's thoughtfully planned communities.Designed for comfortable everyday living and easy entertaining, 388 Village Commons Blvd. brings together an open-concept kitchen and family room, inviting indoor-outdoor spaces, and the amenities of Village at the Park.This 3-bedroom, 2.5-bath home features high ceilings, a desirable corner location, a welcoming front porch, and a private rear patio. The spacious kitchen is one of the home's standout features, offering abundant cabinetry and storage, granite countertops, a large center island with sink and breakfast-bar seating, stainless steel appliances, built-in oven and microwave, decorative tile backsplash, recessed lighting, and room for casual dining.The kitchen opens directly to the family room, creating a comfortable and connected space for everyday living and entertaining. The family room is highlighted by a fireplace, natural light, recessed lighting, and a sliding glass door that opens to the private patio, extending the living space outdoors.The spacious primary suite includes a walk-in closet and a well-appointed bath with dual-sink vanity, separate shower, and soaking tub. Additional features include an interior laundry room and attached two-car garage.Village at the Park offers an impressive collection of amenities, including resort-style swimming pools and spas, clubhouses, fitness facilities, playground areas, walking and biking paths and Pleasant Valley Fields, a 55 acre sports complex. The community also features the Village Commons
- Listing Status:
- Active
- Date Added:
- September 2, 2026
- Data Last Updated:
- September 23, 2026 at 1:11AM
- Listing Office:
- RE/MAX Integrity : (805) 482-3640
- Listing Agent:
- Al Limon : 805-901-3640
- MLS ID:
- V1-38519
- General: Community/Common
- Style: Ranch
- Pool: AssociationBelow Ground
- Parking: Direct Garage AccessGarageGarage - Single DoorParking spaces: 2
- Roofing: Concrete
- General: 2
- HOA Amenities: Gym/Ex RoomPicnic AreaPlaygroundPoolExterior Bldg Maintenance156.0Monthly
- Originating MLS: CRMLSF
- County: Ventura
- Zoning: 2290230135
- View: N/K
- Restrictions: CC&R's
- Sewer: Public Sewer
- Source: CRMLSF
This listing courtesy of Al Limon , RE/MAX Integrity
Monthly Payment
- Principal & Interest $
- Property Taxes $
- Home Insurance $
- VA Funding Fee $