391 Rendar Lane, Camarillo, CA 93012
- 4 beds |
- 4 baths |
- 2,070 sqft
 Condominium
 Built in 2020
 —— sqft lot
 2 car garage
 $376/sqft
 Listed 11 days ago
Property Description
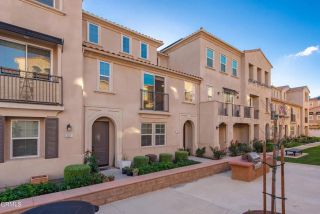
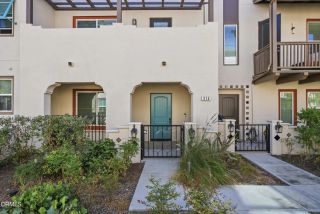
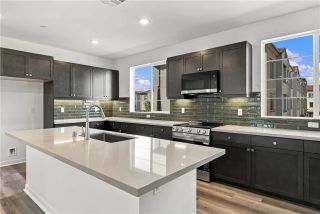
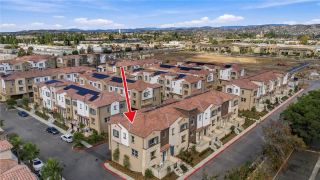
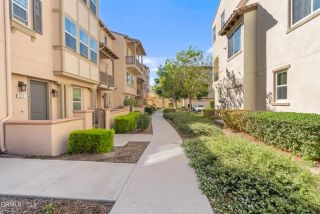
LARGEST PARKWEST FLOORPLAN | DESIRABLE CORNER UNIT | MOUNTAIN VIEWSWelcome to 391 Rendar Lane, a beautifully appointed corner-unit townhome in the desirable ParkWest community of Camarillo! Built in 2020 as part of the community's final phase, this spacious Plan 4 residence offers the largest floorplan with approximately 2,070 square feet, 4 bedrooms and 3.5 bathrooms.Ideally situated on a corner, this exceptional home enjoys additional windows that fill the interior with abundant natural light, mountain views, and a rare, generously sized side patio that provides wonderful additional outdoor living space.Step inside to discover luxury vinyl plank flooring throughout, and a thoughtfully designed floorplan offering both comfort and versatility. The spacious, open-concept living area flows seamlessly into the kitchen and dining area and opens to a large balcony, perfect for relaxing, enjoying beautiful sunsets, and watching Fourth of July fireworks.The beautifully upgraded kitchen is designed for both everyday living and entertaining, featuring an impressive 8-foot center island, quartz countertops, white shaker cabinetry, upgraded backsplash, farmhouse sink and a convenient pantry, offering abundant storage and counter space.A desirable downstairs bedroom with its own ensuite bathroom offers exceptional flexibility for guests, extended family, a home office, or a private retreat.Upstairs, the spacious primary suite features a beautifully appointed bathroom with dual sinks and a walk-in shower. The generous walk-in closet includes built-in organizers and an additional window,
- Listing Status:
- Active
- Date Added:
- November 11, 2026
- Data Last Updated:
- November 22, 2026 at 4:12PM
- Listing Office:
- eXp Realty : (805) 815-1327
- Listing Agent:
- Leslie Mitsuuchi : 805-279-8263
- MLS ID:
- V1-39742
- General: N/K
- Pool: Community/Common
- Parking: Direct Garage AccessGarage - Single DoorParking spaces: 2
- General: 3 Story
- HOA Amenities: PlaygroundBarbecuePoolExterior Bldg Maintenance375.0Monthly
- Originating MLS: CRMLSF
- County: Ventura
- Zoning: 2290390815
- View: Mountains/HillsOther/Remarks
- Fencing: N/K
- Restrictions: CC&R's
- Water: Public
- Sewer: Public Sewer
- Source: CRMLSF
This listing courtesy of Leslie Mitsuuchi , eXp Realty
Monthly Payment
- Principal & Interest $
- Property Taxes $
- Home Insurance $
- VA Funding Fee $