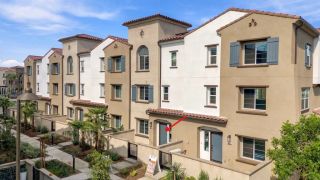
562 Via Zibello, Camarillo, CA 93012
- 3 beds |
- 3 baths |
- 1,918 sqft
 Condominium
 Built in 2025
 —— sqft lot
 2 car garage
 $430/sqft
 Listed 24 days ago
Property Description
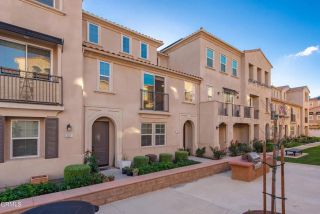
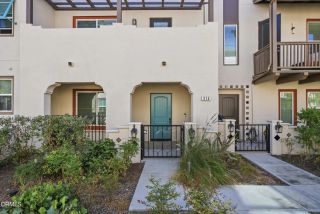
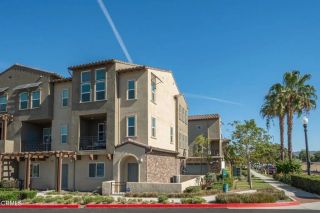
END UNIT! LOADED WITH UPGRADES AND GENEROUS BUILDER INCENTIVES AVAILABLE! Discover exceptional new-home living at Palmera in Camarillo Village! Privately situated away from the community's main activity areas, this brand-new, highly upgraded tri-level townhome offers an exceptional combination of modern design, abundant natural light, spacious interiors, and a peaceful setting. Thoughtfully designed for modern living, this beautiful end-unit residence features additional windows that fill the home with natural light. The ground floor welcomes you with a versatile bonus room, ideal for a home office, fitness studio, media room, or creative retreat. Upstairs, the spectacular open-concept main living area seamlessly connects a spacious living room, inviting dining area, and beautifully appointed kitchen featuring abundant cabinetry and a generous center islandperfect for casual dining, entertaining, and everyday living. The third floor offers three comfortable bedrooms, providing a wonderful balance of privacy and functionality. Soaring 9-foot ceilings on both the second and third floors enhance the home's bright, open atmosphere, while a spacious outdoor patio creates the perfect setting for morning coffee, alfresco dining, or relaxing at the end of the day. Experience resort-inspired living at Palmera, with an impressive collection of community amenities, including a sparkling swimming pool, state-of-the-art fitness center, inviting co-working spaces, a dedicated dog park, and convenient retail shopping and dining within Camarillo Village. A second swimming pool and modern c
- Listing Status:
- Active
- Date Added:
- October 28, 2026
- Data Last Updated:
- November 22, 2026 at 4:12PM
- Listing Office:
- Williams Homes Inc. : 661-222-8207
- Listing Agent:
- Michael Brunette : 970-619-0314
- MLS ID:
- SR26227118
- General: Community/Common
- Pool: AssociationCommunity/Common
- Parking: GarageParking spaces: 2
- General: 3
- HOA Amenities: Gym/Ex RoomMeeting RoomBarbecuePoolTrash Pickup353.0Monthly
- Originating MLS: California Regional MLS
- County: Ventura
- View: N/K
- Water: Public
- Sewer: Public Sewer
- Source: California Regional MLS
This listing courtesy of Michael Brunette , Williams Homes Inc.
Monthly Payment
- Principal & Interest $
- Property Taxes $
- Home Insurance $
- VA Funding Fee $

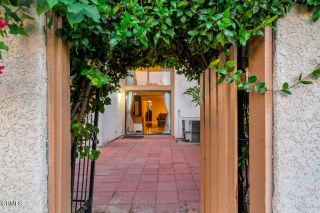
 New - 3 days ago