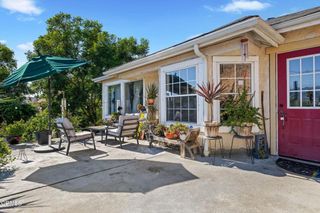
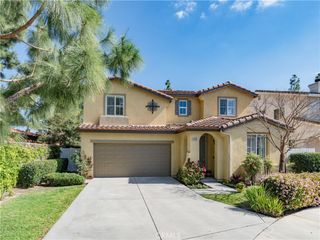
40013 Village 40, Camarillo, CA 93012
- 2 beds |
- 2 baths |
- 2,029 sqft
 Single-Family Home
 Built in 1981
 2,614sqft lot
 2 car garage
 $394/sqft
 Listed 1 month ago
Property Description
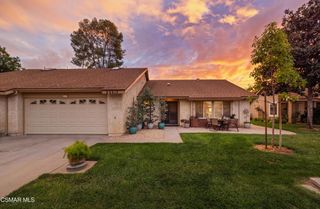
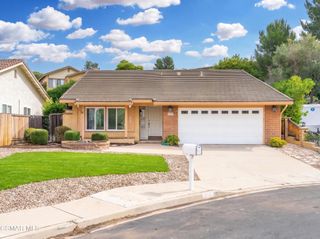
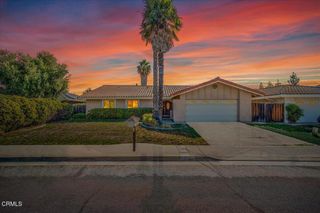
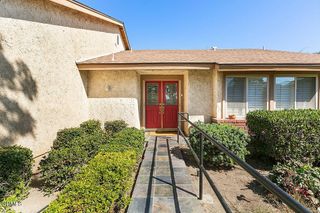
Beautifully upgraded La Jolla model--the largest floorplan in Leisure Village--with a spacious room addition off the primary bedroom bringing the home to over 2,000 sq. ft. of living space. This impressive home offers a wonderful combination of space, comfort and thoughtful updates throughout. The inviting living room features a fireplace, wood flooring, crown molding and recessed lighting, while skylights bring in additional natural light. Elegant touches include rounded archways, updated interior doors, plantation shutters and a beautiful stained-glass front door. The kitchen features warm maple cabinetry and a newer dishwasher. The spacious primary suite features a walk-in closet plus a versatile room addition--perfect for an office, sitting room, hobby space or private retreat. The primary bathroom has been beautifully remodeled and reconfigured with a large walk-in shower. Additional upgrades include dual-pane windows and doors, ceiling fans, a 2025 HVAC system, 2025 water heater, 2018 ductwork and more. With its generous floorplan, added living space and extensive improvements, this special La Jolla offers a rare opportunity in Leisure Village, Camarillo's premier 55+ community. Enjoy resort-style amenities including golf, swimming, fitness center, tennis, pickleball, bocce, clubs and activities, along with the security and convenience of a gated community. Welcome Home!
- Listing Status:
- Active
- Date Added:
- October 15, 2026
- Data Last Updated:
- November 22, 2026 at 4:17PM
- Listing Office:
- MJH Properties : (805) 405-0411
- Listing Agent:
- Meryll Russell : (805) 405-0411
- MLS ID:
- V1-39157

- General: AssociationHeatedIn Ground
- Other Structures: EnclosedPatioOpen
- Pool: HeatedIn GroundAssociation
- Parking: Direct AccessDrivewayGarageGarage Door OpenerSide By SideParking spaces: 2
- Roofing: Composition
- Windows: Double Pane WindowsPlantation Shutters
- General: 1Slab
- HOA Amenities: Bocce CourtBilliard RoomClubhouseFitness CenterFire PitGolf CourseMaintenance GroundsGame RoomMeeting RoomManagementMeeting/Banquet/Party RoomOutdoor Cooking AreaOther CourtsBarbecuePicnic AreaPaddle TennisPickleballPoolPets AllowedRecreation RoomRV ParkingSewer1014.0Monthly
- Originating MLS: CRMLS_CRF
- County: Ventura
- Zoning: 1690202255
- View: None
- Fencing: Block
- Utilities: Cable AvailableElectricity AvailableNatural Gas Not AvailablePhone AvailableSewer ConnectedWater Connected
- Water: Public
- Sewer: Public Sewer
- Source: CRMLS_CRF
This listing courtesy of Meryll Russell , MJH Properties
Monthly Payment
- Principal & Interest $
- Property Taxes $
- Home Insurance $
- VA Funding Fee $