542 Via Zibello, Camarillo, CA 93012
- 3 beds |
- 3 baths |
- 1,844 sqft
 Condominium
  Built in 2026
  —— sqft lot
  2 car garage
  $427/sqft
  Listed 15 days ago
Property Description
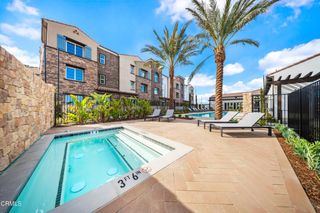
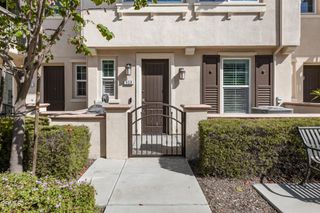
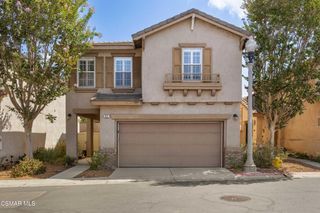
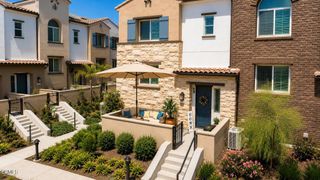
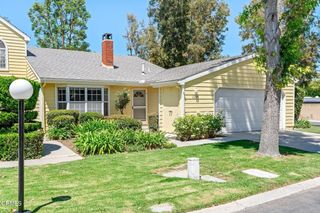
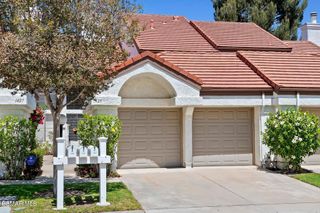
QUICK MOVE-IN OCTOBER COMPLETION $42,800 DESIGNER UPGRADES INCLUDED BUILDER INCENTIVES AVAILABLE 3 BEDROOMS + FLEX ROOM 2.5 BATHS New construction at Palmera in Camarillo! Priced at $787,727, this Quick Move-In townhome is estimated for October completion and includes $42,800 in designer-selected upgrades. Ask about current builder incentives. The spacious split-level floor plan features 3 bedrooms, 2.5 baths, and a versatile first-floor flex room--perfect for a home office, gym, media room, playroom, or additional living space. The open-concept second floor features 9-foot ceilings, a modern kitchen with eat-in area, spacious dining and living areas, and a convenient powder room. All three bedrooms are located upstairs, with 9-foot ceilings for an airy feel. Palmera offers exceptional amenities including two pools, full fitness center, clubhouse, co-working space, and dog park. Enjoy convenient access to Old Town Camarillo's restaurants, boutique shops, entertainment and weekend farmers market, plus the Camarillo Premium Outlets and Metrolink/Amtrak station. Beautiful beaches and the Ventura County coastline are approximately 15 minutes away. Experience the best of new construction, modern design, flexible living space, resort-style amenities and the relaxed Camarillo lifestyle. $787,727 | $42,800 designer-selected upgrades included | Builder incentives available | Estimated October completion. Photos are of the model home and for illustrative purposes only. Actual home location, finishes, colors and features may vary. Incentives subject to builder terms, conditions, availability and eligibility.
- Listing Status:
- Active
- Date Added:
- September 7, 2026
- Data Last Updated:
- September 23, 2026 at 2:16AM
- Listing Office:
- Williams Homes Inc : (805) 258-3560
- Listing Agent:
- Cynthia Kerr : (800) 578-4709
- Contact:
- (800) 578-4709
- MLS ID:
- V1-38604

- General: AssociationCommunityIn Ground
- Other Structures: Concrete
- Pool: CommunityFencedGuniteIn GroundAssociation
- Parking: No DrivewayOne SpaceUnassignedParking spaces: 2
- Windows: ENERGY STAR Qualified Windows
- General: 3
- HOA Amenities: Fitness CenterBarbecuePoolPets AllowedRecreation RoomSpa/Hot Tub353.0Monthly
- Originating MLS: CRMLS_CRF
- County: Ventura
- Zoning: 2290070295
- View: None
- Fencing: None
- Utilities: Cable AvailableSewer ConnectedUnderground UtilitiesWater Connected
- Water: Public
- Sewer: Public Sewer
- Source: CRMLS_CRF
This listing courtesy of Cynthia Kerr , Williams Homes Inc
Monthly Payment
- Principal & Interest $
- Property Taxes $
- Home Insurance $
- VA Funding Fee $