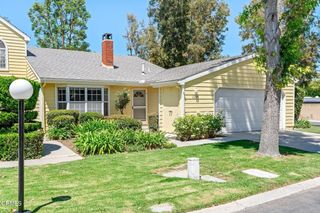
571 Via Chelsea, Camarillo, CA 93012
- 4 beds |
- 3 baths |
- 1,918 sqft
 Condominium
  Built in 2025
  3,498sqft lot
 2 car garage
  $417/sqft
  Listed 22 days ago
Property Description
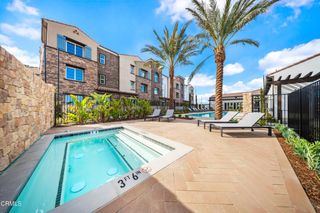
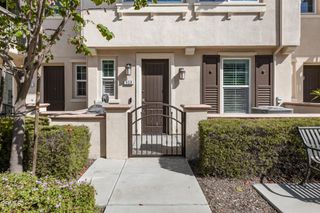
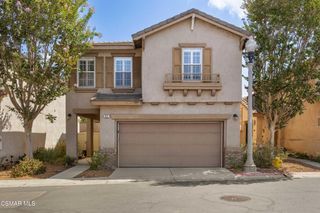
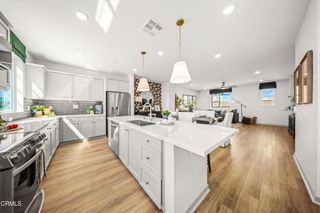
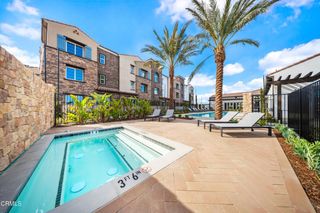
Interest rate buy down to qualified buyers. Discover a rare opportunity in Palmera Village: a beautifully upgraded 2025-built end-unit residence offering 4 bedrooms, 2.5 bathrooms, and approximately 1,918 square feet of thoughtfully designed living space. A distinctive split-level entry creates separation between the main living areas and the lower level, where you'll find a versatile fourth bedroom and direct access to the attached garage.The bright, open-concept main level brings together the kitchen, dining area, and family room, creating an inviting setting for everyday living and entertaining. The kitchen is anchored by an oversized porcelain island and enhanced with pendant lighting, custom cabinets with soft-close drawers, and ample workspace. Vinyl plank flooring and Norman plantation shutters add style and function throughout the home, while a convenient half bathroom completes the main level.Upstairs, three bedrooms and two full bathrooms provide a comfortable private retreat. The spacious primary suite features an ensuite bathroom with dual sinks, a walk-in closet, and a separate water closet. Secondary bedrooms are finished with plush carpeting and upgraded padding. A conveniently located hall laundry area makes household routines easy.Additional highlights include an attached garage with direct home access, epoxy flooring, and floor-to-ceiling storage shelving. The all-electric home is also equipped with solar for modern, energy-conscious living.Palmera Village offers an impressive collection of amenities, including two resort-style pools and spas, a fitness center, recreation center, clubhouse, dog park, and community gardens. Enjoy convenient access to Old Town Camarillo, local shopping, dining, services, and Highway 101. With its end-unit location, flexible four-bedroom layout, numerous upgrades, and nearly new construction, 571 Via Chelsea is a standout Camarillo property ready to welcome its next owner.
- Listing Status:
- Active
- Date Added:
- August 31, 2026
- Data Last Updated:
- September 23, 2026 at 2:16AM
- Listing Office:
- Real Broker : (805) 836-4321
- Listing Agent:
- Paul Ward : (805) 479-5004
- MLS ID:
- V1-38486

- Style: Contemporary
- Other Structures: Front PorchConcretePatioOpen
- Pool: CommunityIn GroundAssociation
- Parking: Parking spaces: 2
- Roofing: Tile
- Windows: Custom Covering(s)Plantation Shutters
- General: StuccoMulti/Split
- Road/Access: City Street
- HOA Amenities: ClubhouseFitness CenterPoolPets AllowedRecreation Room248.0Monthly
- Originating MLS: CRMLS_CRF
- County: Ventura
- Zoning: 5550055555
- View: None
- Fencing: None
- Utilities: Cable AvailableElectricity ConnectedSewer ConnectedUnderground UtilitiesWater Connected220 Volts
- Water: Public
- Sewer: Public Sewer
- Source: CRMLS_CRF
This listing courtesy of Paul Ward , Real Broker
Monthly Payment
- Principal & Interest $
- Property Taxes $
- Home Insurance $
- VA Funding Fee $