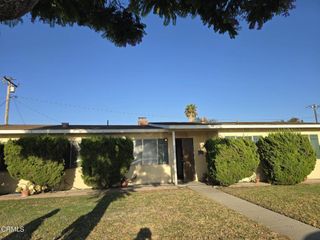
62 E Calle La Sombra, Camarillo, CA 93010
- 4 beds |
- 2 baths |
- 1,344 sqft
 Single-Family Home
  Built in 1957
  7,610sqft lot
 2 car garage
  $662/sqft
  Listed 10 days ago
Property Description
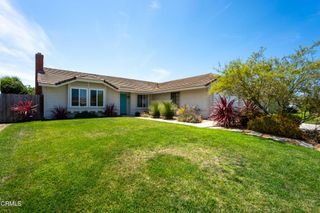
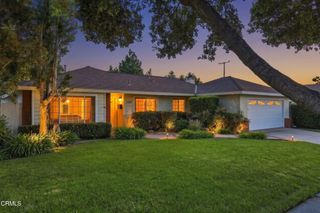
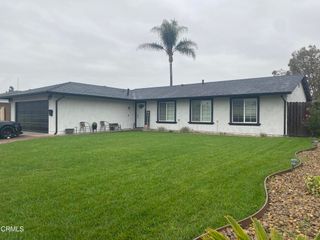
Welcome to 62 E. Calle La Sombra, a beautifully updated, light-filled, and meticulously cared-for home offering 1,344 sq ft of comfortable living space in an inviting open floorplan. Recent improvements include a new roof, smooth ceilings, newer front windows, a tankless on-demand water heater, and beautiful wood-plank tile flooring throughout. The bright living area features upgraded recessed lighting and a stunning custom gas fireplace, creating a warm and welcoming focal point for relaxing and entertaining. The primary bedroom features plush carpet with upgraded padding. Step outside to a spacious screened-in patio, ideal for dining, entertaining, or simply enjoying the outdoors, overlooking a large backyard with mature, fruit-bearing and citrus trees. Solar and motion-sensor lighting enhance the outdoor space, along with an impressive chicken coop and generous room to garden, play, or relax. Additional features include a smart thermostat, recently added A/C, 200-amp electrical panel, skylights in the bathrooms, hallway, and kitchen for abundant natural light, newer front window shutters, and automatic sprinkler systems in both the front and back yards. With RV parking and an extensive list of thoughtful updates, this move-in-ready home offers comfort, character, and functionality both inside and out. Come see all that 62 E. Calle La Sombra has to offer and imagine yourself calling it home!
- Listing Status:
- Active
- Date Added:
- August 17, 2026
- Data Last Updated:
- August 24, 2026 at 3:16PM
- Listing Office:
- Allan Shuben Realty : 818-599-1030
- Listing Agent:
- Allan Shuben : 818-599-1030
- Contact:
- 818-599-1030
- MLS ID:
- SR26179514

- General: Cabana
- Other Structures: CabanaPatioCovered
- Pool: None
- Parking: DrivewayGarageRV Access/ParkingParking spaces: 2
- Roofing: Shingle
- Windows: BlindsDouble Pane WindowsSkylight(s)
- General: Copper Plumbing1Slab
- HOA Amenities: 0.0
- Originating MLS: CRMLS_CRM
- School District: Oxnard Union
- County: Ventura
- Zoning: 1640025025
- View: None
- Fencing: BlockVinyl
- Utilities: Electricity ConnectedNatural Gas ConnectedPhone ConnectedSewer ConnectedWater Connected
- Water: Public
- Sewer: Public Sewer
- Source: CRMLS_CRM
- Exclusions: Refrigerator
This listing courtesy of Allan Shuben , Allan Shuben Realty
Monthly Payment
- Principal & Interest $
- Property Taxes $
- Home Insurance $
- VA Funding Fee $