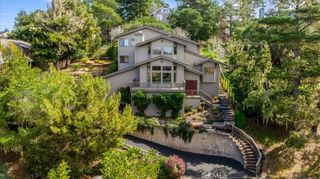
1987 Dorking Avenue, Cambria, CA 93428
- 3 beds |
- 3 baths |
- 2,593 sqft
 Single-Family Home
  Built in 1974
  0.26acre lot
 2 car garage
  $462/sqft
  Listed 2 months ago
Property Description
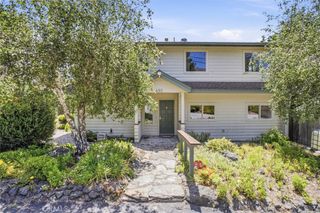
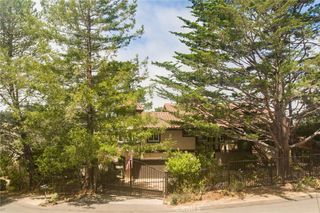
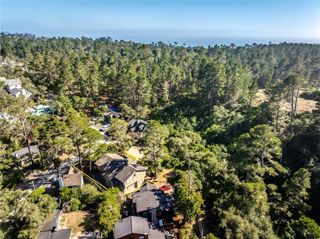
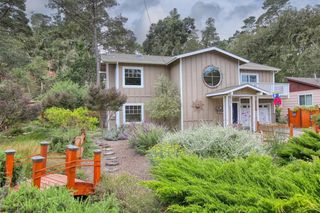
Let me take you on a whimsical journey to a house tucked under towering redwoods and meandering oak trees. It’s a home you’ve probably admired and wondered, “What kind of interesting person lives there?” This is no cookie cutter home, after all it is in Cambria. It is an abode created by letting the land dictate its path and finding solace among the trees. Inside you will find angled wood ceilings and beams, windows with tree views at every turn, skylights, chandeliers, wood floors and stained-glass windows. The floor plan has three bedrooms, two and a half bathrooms, a large open kitchen with wood and glass cabinetry, a dining room with a built-in cabinet and deck, and a living room with fireplace, floor to ceiling windows and a deck. Magical. The primary bedroom was designed for royalty and occupies its own private area. The towering ceilings allow for a lofted library with built-in shelves and seating nook overlooking the room below. The main floor of this bedroom has a wood-burning fireplace at one end, four closets, and a door to the back deck with spa. The bedroom is large enough for a seating area…perhaps in front of the fireplace and much more. The primary bathroom has a step down, tiled shower/tub with skylight, dual sinks and a door to a deck. The adjacent laundry room has a sink, cabinetry and a door to the back deck. The winding back deck has seating areas and a spa tucked under the trees. A two car garage is in a separate structure and has a workshop room plus a storage room, and a full standing-height attic room above it. Surrounding the home are stone and brick pathways, beautifully constructed. Located on Lodge Hill this home is a short drive to the Ficalini Ranch trails, the beaches of Cambria and the village where shopping and restaurants abound.
- Listing Status:
- Active
- Date Added:
- May 20, 2026
- Data Last Updated:
- July 27, 2026 at 7:16PM
- Listing Office:
- Re/Max Pines by the Sea : 805-927-2474
- Listing Agent:
- Lance Morales : 805-927-2474
- MLS ID:
- SC26094532

- General: Shed(s)Above Ground
- Other Structures: Shed(s)WoodFront PorchDeckConcrete
- Pool: None
- Parking: Door-SingleDrivewayGarageGarage Door OpenerWorkshop in GarageParking spaces: 2
- Roofing: CompositionShingle
- Windows: Double Pane WindowsSkylight(s)
- General: Wood Siding2RaisedSlab
- Road/Access: County Road
- HOA Amenities: 0.0
- Originating MLS: CRMLS_CRM
- School District: Coast Unified
- County: San Luis Obispo
- Zoning: 023403046
- View: Trees/WoodsView
- Fencing: Wood
- Utilities: Cable AvailableElectricity ConnectedNatural Gas ConnectedPhone AvailableSewer ConnectedWater Connected
- Water: Public
- Sewer: Public Sewer
- Source: CRMLS_CRM
This listing courtesy of Lance Morales , Re/Max Pines by the Sea
Monthly Payment
- Principal & Interest $
- Property Taxes $
- Home Insurance $
- VA Funding Fee $