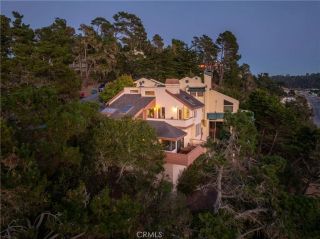
2760 Trenton, Cambria, CA 93428
- 3 beds |
- 3 baths |
- 2,260 sqft
 Single-Family Home
  Built in 1996
  5,445sqft lot
 2 car garage
  $465/sqft
  Listed 1 month ago
Property Description
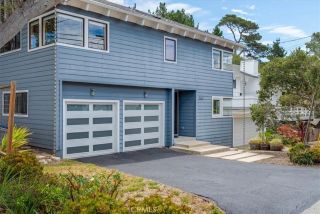
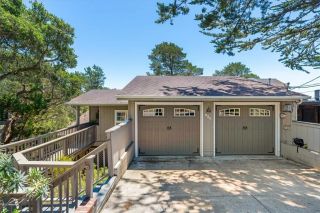
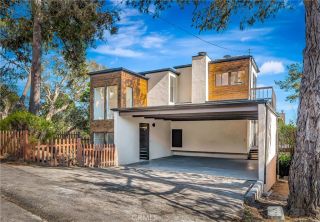
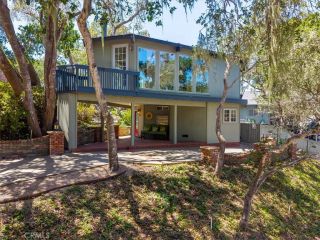
Welcome to 2760 Trenton Avenue in Cambria, a stunning custom home offering 3 bedrooms, two and one-half bathrooms, and exceptional craftsmanship throughout. Step inside and be captivated by the dramatic floating staircase and elegant waterfall feature overlooking the custom-built sunken living room, complete with a cozy wood-burning fireplace that creates an inviting atmosphere. The home's exterior is beautifully wrapped in cedar siding, providing timeless character and durability. The well-appointed kitchen features granite countertops, a breakfast bar, and a separate dining area, complemented by a spacious walk-in pantry and an office nook. Soaring ceilings throughout enhance the home open and airy feel. The luxurious primary suite offers private deck, a spa-inspired bathroom with a soaking tub, walk in shower, double vanity, and a large walk-in-closet. Two additional bedrooms share a beautifully designed hall bath with solid surface countertops, while a conveniently located powder room on the main level is perfect for guest. Additional amenities include an indoor laundry room and an attached two-car garage. Outside, the peaceful 5,444 backyard including an additional 1,686 square footing lot. The yard is surrounded by majestic pine and oak trees, featuring both a patio and deck-ideal for entertaining or meditation. Nested in one of the Californias most picturesque coastal towns. This gem is a must see, call your realtor now!
- Listing Status:
- Active
- Date Added:
- June 15, 2026
- Data Last Updated:
- July 27, 2026 at 5:11PM
- Listing Office:
- NextHome Central Coast : 805-773-7777
- Listing Agent:
- Veronica Benavidez : 805-550-6488
- MLS ID:
- SC26130602
- Pool: N/K
- Parking: Parking spaces: 2
- General: 2
- HOA Amenities: 0.0
- Originating MLS: California Regional MLS
- County: San Luis Obispo
- Zoning: 023222061
- View: NeighborhoodTrees/Woods
- Water: Public
- Sewer: Public Sewer
- Source: California Regional MLS
This listing courtesy of Veronica Benavidez , NextHome Central Coast
Monthly Payment
- Principal & Interest $
- Property Taxes $
- Home Insurance $
- VA Funding Fee $