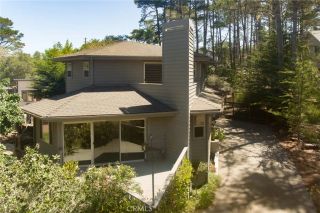
930 Suffolk Street, Cambria, CA 93428
- 3 beds |
- 3 baths |
- 1,900 sqft
 Single-Family Home
  Built in 1986
  5,005sqft lot
 2 car garage
  $576/sqft
  Listed 15 days ago
Property Description
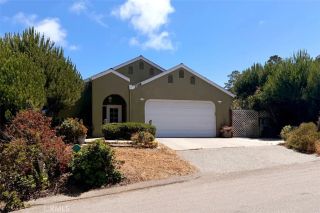
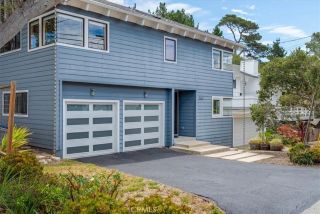
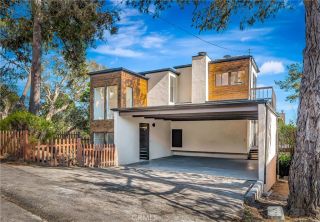
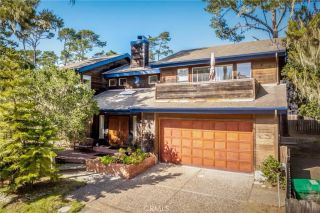
Nestled among mature trees with a peaceful peek of the ocean, this beautifully maintained 3 bedroom, 2.5 bath home offers comfort, character, and thoughtful updates throughout. The main living level features an inviting open layout with wood flooring, combining the living room, dining area, and kitchen into a warm and welcoming gathering space. Cozy up by the wood-burning fireplace with its custom mantel, or step outside to the spacious deck to enjoy the tranquil forest setting and a peek of ocean view. The well-appointed kitchen has been tastefully updated with quartz countertops, a farmhouse sink, a new range and hood, and a reverse osmosis water filtration system. Located off the kitchen, a walk-in pantry and laundry room with abundant storage add everyday convenience. Also on the main level are two comfortable guest bedrooms and one and a half bathrooms, providing flexible space for family or visitors. Occupying the lowest level, the private primary suite serves as a relaxing retreat with its own wood-burning fireplace featuring a custom mantel, travertine flooring, and direct access to a private deck. The spacious en suite bathroom includes dual vanities, a soaking tub, a separate walk-in shower, and generous storage. The oversized two-car garage offers a dedicated workshop area, perfect for hobbies, projects, or additional storage. Surrounded by nature while offering modern updates and inviting indoor-outdoor living, this home is an exceptional opportunity to enjoy the best of coastal living.
- Listing Status:
- Active
- Date Added:
- July 10, 2026
- Data Last Updated:
- July 27, 2026 at 10:11PM
- Listing Office:
- Coldwell Banker Kellie & Assoc :
- Listing Agent:
- Jana Edwards : 805-909-9058
- MLS ID:
- SC26151705
- Pool: N/K
- Parking: Direct Garage AccessGarage - Two DoorGarage Door OpenerParking spaces: 2
- General: 3
- HOA Amenities: 0.0
- Originating MLS: California Regional MLS
- County: San Luis Obispo
- Zoning: 022131023
- View: Peek-A-BooTrees/Woods
- Restrictions: Coastal Commission
- Utilities: Electricity ConnectedNatural Gas ConnectedSewer ConnectedWater Connected
- Water: Public
- Sewer: Public Sewer
- Source: California Regional MLS
This listing courtesy of Jana Edwards , Coldwell Banker Kellie & Assoc
Monthly Payment
- Principal & Interest $
- Property Taxes $
- Home Insurance $
- VA Funding Fee $