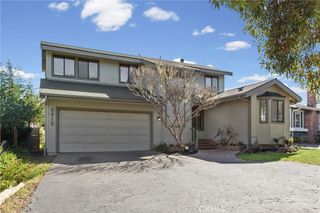
5950 Sunbury Avenue, Cambria, CA 93428
- 3 beds |
- 2 baths |
- 2,054 sqft
 Single-Family Home
  Built in 1982
  3,498sqft lot
 2 car garage
  $486/sqft
  Listed 5 days ago
Property Description
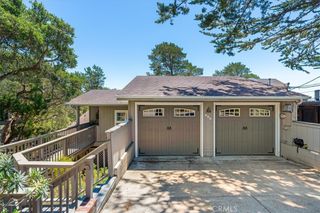
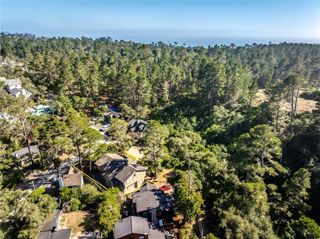
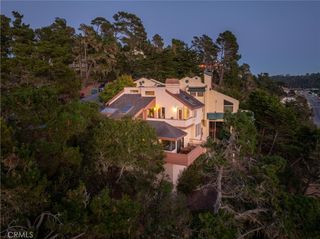
Happy Hill welcomes you! At the intersection of nature and small-town charm, this restful peaceful setting awaits. Find your sanctuary in this open concept floorplan with impressive features. With built-in original generous benches, the sunken living room boasts a fireplace with traditional hearth, expansive vaulted open-beam ceilings, and easy access to a lovely deck with built-in concrete fire pit. On still nights, under a canopy of stars, the ocean can be heard in the distance. The primary ensuite bedroom is on the lower entry level, with an updated bath. Upstairs are two spacious bedrooms, adjacent to a dramatic remodeled bathroom with dual sinks. With high-end stainless steel appliances, and two sink areas, the kitchen is well laid out for gourmet cooking, by a group or solo masterpiece meals. Other features include the attached two-car garage, and convenient under-house storage. Location is ideal for access to recreation and open space, the Cambria coast, and the leisure of relaxed days. Seller will consider including furniture with property sale.
- Listing Status:
- Active
- Date Added:
- July 22, 2026
- Data Last Updated:
- July 27, 2026 at 6:16PM
- Listing Office:
- Davies Co. Real Estate : 805-544-5889
- Listing Agent:
- Dawna Davies : 805-544-5889
- MLS ID:
- SC26119839

- General: None
- Style: Modern
- Other Structures: DeckConcrete
- Pool: None
- Parking: AsphaltDoor-MultiDrivewayGarage Faces FrontGarageGarage Door OpenerParking spaces: 2
- Roofing: Composition
- Windows: BlindsDrapesGarden Window(s)
- General: Hardboard2Raised
- Road/Access: Country Road
- HOA Amenities: 0.0
- Originating MLS: CRMLS_CRM
- School District: San Luis Coastal Unified
- County: San Luis Obispo
- Zoning: 022048008
- View: MeadowNeighborhoodView
- Fencing: Barbed Wire
- Utilities: Electricity ConnectedNatural Gas ConnectedSewer ConnectedWater Connected220 Volts in Laundry
- Water: Public
- Sewer: Public Sewer
- Source: CRMLS_CRM
This listing courtesy of Dawna Davies , Davies Co. Real Estate
Monthly Payment
- Principal & Interest $
- Property Taxes $
- Home Insurance $
- VA Funding Fee $