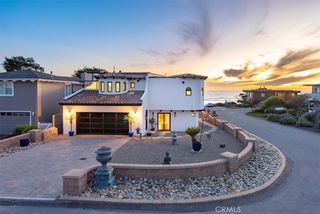
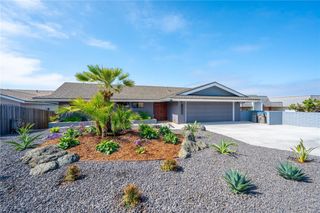
4925 Windsor Boulevard, Cambria, CA 93428
- 3 beds |
- 4 baths |
- 2,839 sqft
 Single-Family Home
  Built in 1983
  8,002sqft lot
 2 car garage
  $1,233/sqft
  Listed 1 month ago
Property Description
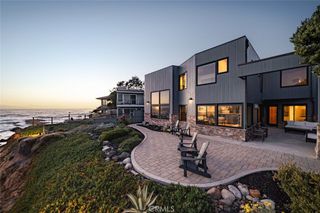
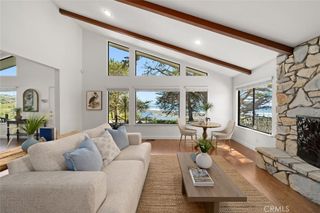
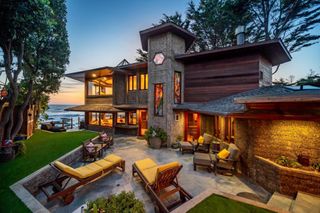
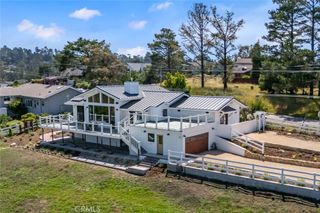
Graceful curves, abundant natural light, and Pacific Ocean views define this architecturally distinctive residence in Cambria's coveted Seaclift Estates. Thoughtfully designed to embrace its coastal setting, the home blends sculptural lines, warm wood ceilings, expansive windows, and inviting indoor-outdoor living spaces to create an atmosphere of relaxed sophistication. The spacious living room is anchored by a stone fireplace and a signature curved wall of windows framing ocean vistas. A well-appointed kitchen with a generous center island flows effortlessly into the dining area, creating welcoming spaces for everyday living and entertaining alike. Outdoor decks, including the owners' favorite "Martini Deck," provide inviting places to enjoy morning coffee, evening sunsets, and the sights and sounds of the Pacific. Two generously sized ensuite retreats, including a luxurious primary suite with a spa-inspired bath, offer comfort and privacy, while a third ensuite bedroom provides welcoming accommodations for family and guests. Ample additional storage including a lower level room ideal for wine storage, a 2-car garage, and thoughtfully designed outdoor living areas enhance the home's exceptional livability. Located just moments from Moonstone Beach, Fiscalini Ranch Preserve, and the charm of Cambria's West Village, this exceptional residence offers a rare opportunity to experience the very best of California's Central Coast.
- Listing Status:
- Active
- Date Added:
- July 1, 2026
- Data Last Updated:
- July 27, 2026 at 9:17PM
- Listing Office:
- Central Coast Sotheby’s International Realty : 805-927-1200
- Listing Agent:
- Leslie Dougherty : 805-423-2279
- MLS ID:
- SC26139552

- General: None
- Style: ContemporaryCustom
- Other Structures: Deck
- Pool: None
- Parking: Door-SingleDrivewayGarageParking spaces: 4
- Roofing: Flat
- Windows: Double Pane WindowsSkylight(s)
- General: FrameWood Siding2Raised
- Road/Access: County Road
- HOA Amenities: 0.0
- Originating MLS: CRMLS_CRM
- School District: Coast Unified
- County: San Luis Obispo
- Zoning: 013321005
- View: NeighborhoodOceanView
- Fencing: Wood
- Utilities: Electricity ConnectedNatural Gas ConnectedSewer ConnectedWater Connected
- Water: Public
- Sewer: Public Sewer
- Source: CRMLS_CRM
This listing courtesy of Leslie Dougherty , Central Coast Sotheby’s International Realty
Monthly Payment
- Principal & Interest $
- Property Taxes $
- Home Insurance $
- VA Funding Fee $