2648 Royal Park Dr, Cameron Park, CA 95682
- 3 beds |
- 2 baths |
- 1,870 sqft
 Single-Family Home
  Built in 1990
  0.27acre lot
 3 car garage
  $318/sqft
  Listed 1 month ago
Property Description
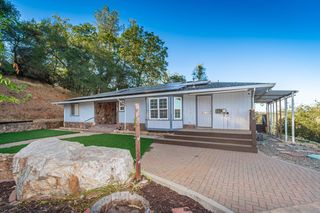
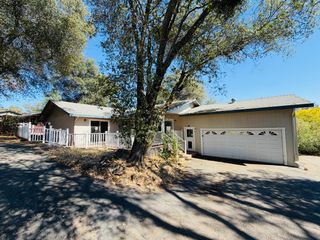
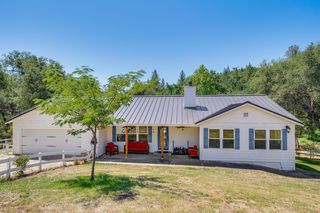
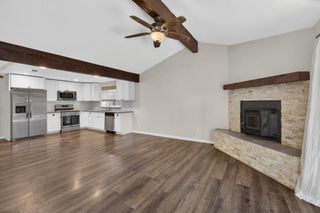
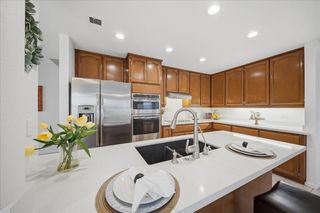
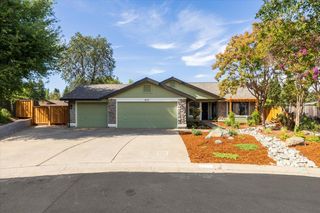
New Lowered Price! SINGLE STORY HOME-RV PARKING! OWNED SOLAR - LOWER ENERGY COSTS - ALL ELECTRIC HOME! Save money on your Electric Bill every month! This residential property is move-in ready! Enhances with new earth tone interior paint and new carpet & new padding in the #2 & #3 bedroom. Open-plan kitchen, walk-in pantry, dining room has plenty of natural light from the sliding glass doors that lead out to the spacious backyard, perfect for entertaining. This private yard is offering a tranquil retreat for relaxation or outdoor activities. An attached 3 car garage provides convenience and additional storage. For moments of leisure, a patio extends your living space outdoors. This property offers a compelling opportunity to embrace a comfortable and convenient lifestyle. Easy to view!
- Listing Status:
- Active
- Data Last Updated:
- October 8, 2026 at 8:34PM
- Listing Office:
- RE/MAX Gold Folsom : 9848778
- Listing Agent:
- Mary M Stacy : 916 7594288
- MLS ID:
- 226085398
- Style: Ranch
- Other Structures: Shed(s)Storage
- Parking: AttachedRV AccessRV PossibleGarage Door OpenerGarage Facing FrontUncovered Parking Spaces 2+Guest Parking AvailableInterior AccessParking spaces: 0
- Roofing: Composition
- Windows: Caulked/SealedDual Pane FullWindow Screens
- General: Ceiling InsulationFrameWall InsulationWoodLap SidingOneSlab
- Road/Access: AsphaltPaved
- HOA Amenities: 0.0
- Originating MLS: MLS Metrolist
- School District: El Dorado
- County: El Dorado
- Topography: Snow Line BelowLevel
- Zoning: 116-101-001-000
- Fencing: Back YardWireEntry GateWoodFenced
- Utilities: Cable AvailableInternet Available220 Volts220 Volts in Laundry
- Water: PublicMeter on SiteWater District
- Sewer: Sewer in StreetPublic Sewer
- Source: MLS Metrolist
This listing courtesy of Mary M Stacy , RE/MAX Gold Folsom
Monthly Payment
- Principal & Interest $
- Property Taxes $
- Home Insurance $
- VA Funding Fee $