3280 Topaz Ln, Cameron Park, CA 95682
- 2 beds |
- 2 baths |
- 1,674 sqft
 Single-Family Home
 Built in 1981
 4,356sqft lot
 2 car garage
 $284/sqft
 Listed 1 month ago
Property Description
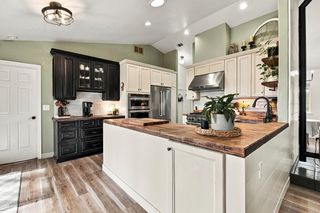
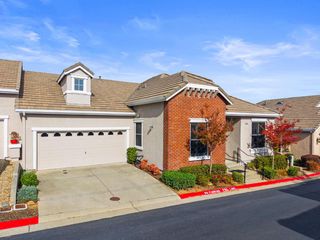
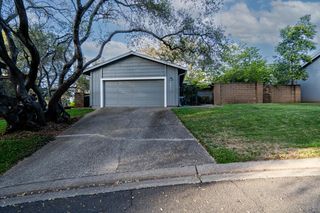
Welcome to 3280 Topaz Lane, a bright and spacious two-bedroom, two-bath townhome offering easy, stair-free single-level living, abundant natural light, and comfortable indoor-outdoor spaces, with additional flexibility for creating a possible third bedroom, den, or home office. The open-concept floor plan creates an airy, welcoming atmosphere, with the kitchen flowing seamlessly into the dining and living areas. Large windows and sliding glass doors bring in abundant sunlight and provide easy access to the home's outdoor spaces. The kitchen features generous white cabinetry, granite countertops, recessed lighting, a breakfast bar, and a roomy eat-in area. The oversized primary suite offers dual closets and a private bathroom with dual sinks and a walk-in shower, while the second bedroom and full guest bathroom provide excellent space for guests. A separate flexible area offers the potential to create a third bedroom, office, or den depending on your needs. Enjoy two private, enclosed outdoor areas, including a welcoming front courtyard and a low-maintenance rear patio with pavers, mature landscaping, and room for dining, entertaining, or relaxing. A rare two-car garage provides excellent parking and storage, along with a separate golf cart garage door. Located within walking distance of the golf course, this light-filled home offers a wonderful combination of openness, privacy, functionality, and an easy-care lifestyle.
- Listing Status:
- Active
- Data Last Updated:
- November 22, 2026 at 1:32PM
- Listing Office:
- Reliant Realty Inc. : 5294111
- Listing Agent:
- Chris Osanna : 916 9696609
- MLS ID:
- 226126382
- Other Structures: Storage
- Parking: AttachedParking spaces: 0
- Roofing: Composition
- General: WoodWood SidingSlab
- HOA Amenities: GreenbeltMaintenanceExteriorMaintenanceGroundsSewerWater599.0Monthly
- Originating MLS: MLS Metrolist
- School District: El Dorado
- County: El Dorado
- Zoning: 082-491-031-000
- Utilities: Cable AvailableElectricPropane220 Volts
- Water: Public
- Sewer: Public Sewer
- Source: MLS Metrolist
This listing courtesy of Chris Osanna , Reliant Realty Inc.
Monthly Payment
- Principal & Interest $
- Property Taxes $
- Home Insurance $
- VA Funding Fee $