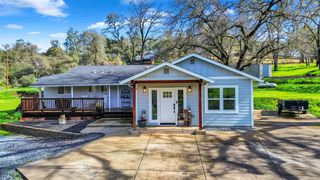
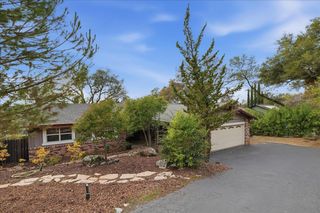
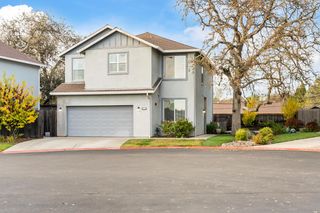
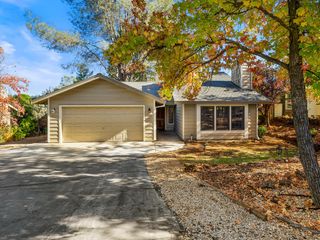
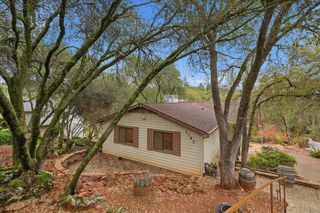
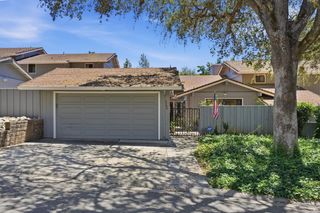
3306 Country Club Dr, Cameron Park, CA 95682
- 3 beds |
- 2 baths |
- 1,613 sqft
 Single-Family Home
 Built in 1993
 0.36acre lot
 2 car garage
 $353/sqft
 Listed 14 days ago
Property Description
Welcome to this beautifully updated home, offering the perfect blend of modern upgrades, comfort, and inviting indoor-outdoor living! Featuring vaulted ceilings, luxury vinyl plank flooring throughout, and a pellet burning stove, the spacious living area creates a warm and welcoming atmosphere.The fully remodeled kitchen is truly the heart of the home, showcasing stylish cabinetry, a beautiful backsplash, and a premium KitchenAid appliance package, including a refrigerator, microwave/oven combination, and impressive 6-burner range. A convenient pot filler and dedicated coffee bar with Neolith countertop and additional cabinetry space make this kitchen ideal for everyday living and entertaining. Step outside to an expansive approximately one-third-acre lot featuring mature landscaping, a covered patio, and plenty of room to relax, entertain, or enjoy the outdoors. Recent improvements include a new front yard fence and a side yard RV gate with double swinging doors, providing convenient access and additional flexibility for parking and storage.Location, location, location! Conveniently situated near the Cameron Park golf course, shopping, dining, and local schools, this home offers easy access to everyday amenities while embracing the charm of foothill living. Come see for yourself!
- Listing Status:
- Active
- Data Last Updated:
- November 22, 2026 at 1:32PM
- Listing Office:
- eXp Realty of California Inc. : 8327179
- Listing Agent:
- JoEllen L Brooks : 925 6393621
- MLS ID:
- 226112028
- Parking: AttachedRV PossibleParking spaces: 0
- Roofing: Composition
- General: FrameSlab
- HOA Amenities: 0.0
- Originating MLS: MLS Metrolist
- School District: El Dorado
- County: El Dorado
- Zoning: 082-014-005-000
- Fencing: Back Yard
- Utilities: Sewer In & ConnectedPropane Tank Leased220 Volts220 Volts in Laundry
- Water: Public
- Sewer: Public Sewer
- Source: MLS Metrolist
This listing courtesy of JoEllen L Brooks , eXp Realty of California Inc.
Monthly Payment
- Principal & Interest $
- Property Taxes $
- Home Insurance $
- VA Funding Fee $