3346 Turner Cir, Cameron Park, CA 95682
- 3 beds |
- 2 baths |
- 1,254 sqft
 Single-Family Home
  Built in 1986
  0.25acre lot
 2 car garage
  $395/sqft
  Listed 1 month ago
Property Description
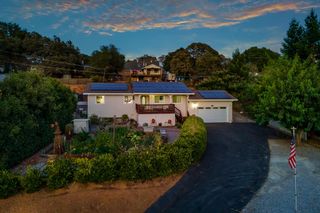
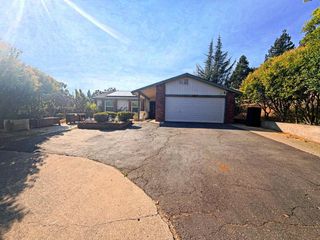
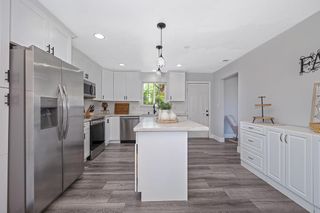
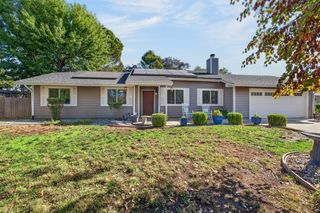
What a wonderful opportunity to finish this delightful ranch-style residence ready for its next adventure. This inviting home isn't just a place to live; it's a playground for your inner entertainer and a sanctuary for your chillest vibes. The heart of this home beats in its open-plan kitchen, a culinary playground featuring sleek stainless steel appliances and a handy peninsula, all designed to keep the conversation flowing seamlessly into the living room. This sweat equity project has great bones to work with: a newer roof; HVAC & ducting with improved insuation; newer water heater; remodeled kitchen and solar system with battery backup! So, if you're ready to trade the mundane for a daily dose of playful living and the abilty to finish this home to your liking, this Cameron Park charmer is practically winking at you!
- Listing Status:
- Active
- Data Last Updated:
- October 8, 2026 at 7:31PM
- Listing Office:
- Fathom Realty Group, Inc. : 7109337
- Listing Agent:
- Reuben S Nazareno : 916 2966639
- MLS ID:
- 226109765
- General: Spa/Hot Tub Personal
- Other Structures: Pergola
- Parking: AttachedRV AccessRV PossibleSide-by-SideParking spaces: 0
- Roofing: ShingleComposition
- General: FrameWoodWood SidingOneSlab
- HOA Amenities: 0.0
- Originating MLS: MLS Metrolist
- School District: El Dorado
- County: El Dorado
- Zoning: 116-404-002-000
- Fencing: Back YardWood
- Utilities: ElectricSewer In & ConnectedBattery Backup220 Volts
- Water: Water District
- Sewer: Sewer in Street
- Source: MLS Metrolist
This listing courtesy of Reuben S Nazareno , Fathom Realty Group, Inc.
Monthly Payment
- Principal & Interest $
- Property Taxes $
- Home Insurance $
- VA Funding Fee $

 New - 1 day ago