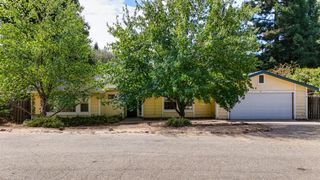
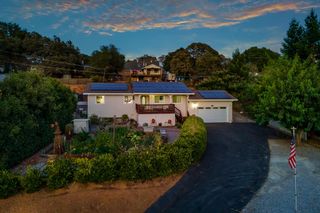
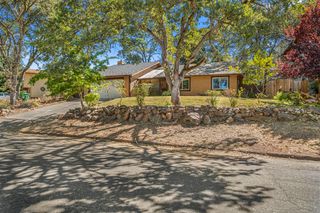
3940 Los Santos Dr, Cameron Park, CA 95682
- 3 beds |
- 2 baths |
- 1,360 sqft
 Single-Family Home
  Built in 1977
  0.33acre lot
 2 car garage
  $382/sqft
  Listed 2 months ago
Property Description
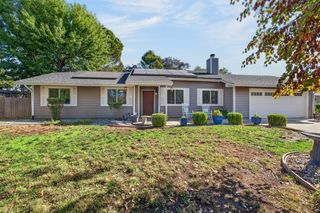
NEW LOWER PRICE! $520,000! 3 Bd 2 BA A SOLAR ranch-style home that embodies a comfortable elegance, offering a seamless blend of indoor comfort and outdoor enjoyment. The spacious remodeled kitchen was updated in 2021. The kitchen is thoughtfully designed for both culinary enthusiasts and everyday living, featuring sleek stainless steel appliances and a functional spacious island, perfect for meal preparation or casual dining. Stepping outside to a private yard, an ideal setting for relaxation or entertaining. The back deck was partially rebuilt July 2026 which includes new deck boards, & new stair well boards. The living space outdoors lends itself to many options: A Spacious Grass area, BBQ/Entertainment area, Basketball 1/2 court & workout area which is perfect for enjoying the California sunshine. This property invites you to experience a lifestyle of comfort and ease. The majority of this home has earth tone soft colors throughout including, walls, vinyl plank flooring, tile in entry, & bathrooms...... One Hour from South Shore Lake Tahoe or 30 min to downtown Sacramento! A residential property ready to move into!
- Listing Status:
- Active
- Data Last Updated:
- October 8, 2026 at 7:31PM
- Listing Office:
- RE/MAX Gold Folsom : 9848778
- Listing Agent:
- Mary M Stacy : 916 7594288
- MLS ID:
- 226082936
- Style: Ranch
- Parking: AttachedRV AccessRV PossibleGarage Door OpenerGarage Facing FrontUncovered Parking Spaces 2+Guest Parking AvailableInterior AccessParking spaces: 0
- Roofing: Spanish Tile
- Windows: Caulked/SealedDual Pane FullWindow Screens
- General: Ceiling InsulationFrameWall InsulationWoodWood SidingOneConcretePerimeterRaised
- Road/Access: AsphaltPaved
- HOA Amenities: 0.0
- Originating MLS: MLS Metrolist
- School District: El Dorado
- County: El Dorado
- Topography: Snow Line BelowLevelTrees Few
- Zoning: 082-012-015-000
- View: Hills
- Fencing: Back YardWoodFenced
- Utilities: Cable AvailablePublicElectricSewer In & ConnectedInternet AvailableSolar220 Volts220 Volts in Kitchen220 Volts in Laundry
- Water: PublicMeter on SiteWater District
- Sewer: Sewer in StreetPublic Sewer
- Source: MLS Metrolist
This listing courtesy of Mary M Stacy , RE/MAX Gold Folsom
Monthly Payment
- Principal & Interest $
- Property Taxes $
- Home Insurance $
- VA Funding Fee $

 New - 1 day ago