3455 Cambridge Rd, Cameron Park, CA 95682
- 3 beds |
- 2 baths |
- 1,689 sqft
 Single-Family Home
  Built in 1977
  0.32acre lot
 2 car garage
  $353/sqft
  Listed 3 days ago
Property Description
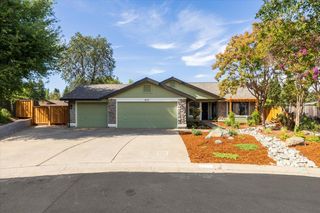
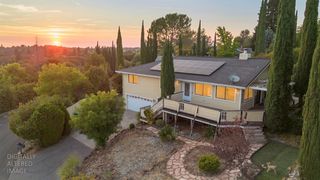
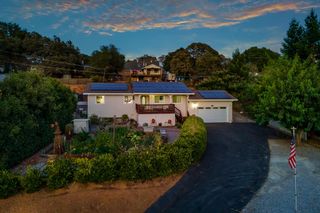
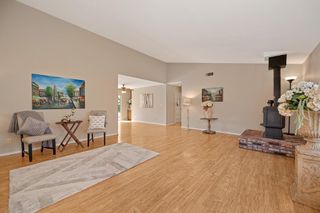
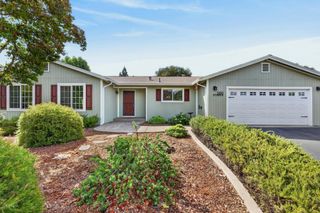
Golf Course Custom Beauty! This beautifully maintained home was designed for entertaining and golf course viewing. The 3 bedroom, 2 bath, 1689 sq. ft. home is on the market for the very first time. Located back off the street with an Oak tree canopy you step into your formal living room with expansive golf course views, sliding doors to the deck, builtin bookcases and a cozy fireplace. The Kitchen with granite tile counters, stainless steel appliances, & a dining bar overlooks the dining room area out to the fabulous golf course. Right off the kitchen area is a nice sized laundry room with plenty of cabinets for storage. The primary suite offers a cedar lined walkin closet, stall shower & dual vanities in the bath along with sliding door access to your private deck area for that morning coffee. The 2 other bedrooms are ample size with window shutters. Additionally there is a separate office/den. The hall bath features a tile floor and shower with a Jacuzzi tub. The home offers a 2 car garage plus a separate Golf Cart garage behind the home right off the golf course........You don't need to wait any longer to experience living on the Cameron Park Country Club golf course... It's like you are on vacation every day!
- Listing Status:
- Active
- Data Last Updated:
- August 24, 2026 at 6:30AM
- Listing Office:
- Windermere Signature Properties Cameron Park/Placerville : 6724500
- Listing Agent:
- Brenda A Manginelli : 530 3060158
- MLS ID:
- 226101558
- General: Balcony
- Style: Ranch
- Parking: Garage Door OpenerGarage Facing SideGolf CartParking spaces: 0
- Roofing: Composition
- General: OtherOneRaised
- HOA Amenities: 0.0
- Originating MLS: MLS Metrolist
- School District: El Dorado
- County: El Dorado
- Topography: RollingTrees Many
- Zoning: 082-602-003-000
- View: PanoramicGarden/GreenbeltGolf Course
- Utilities: ElectricSewer In & ConnectedInternet Available220 Volts in Kitchen220 Volts in Laundry
- Water: Public
- Sewer: Public Sewer
- Source: MLS Metrolist
This listing courtesy of Brenda A Manginelli , Windermere Signature Properties Cameron Park/Placerville
Monthly Payment
- Principal & Interest $
- Property Taxes $
- Home Insurance $
- VA Funding Fee $

 New - 2 days ago