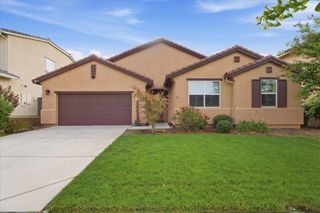
548 Crazy Horse Ct, Cameron Park, CA 95682
- 4 beds |
- 3 baths |
- 2,824 sqft
 Single-Family Home
  Built in 2005
  0.51acre lot
 3 car garage
  $309/sqft
  Listed 29 days ago
Property Description
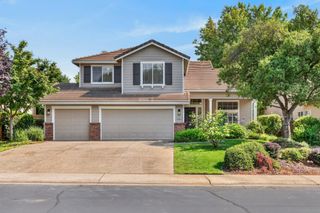
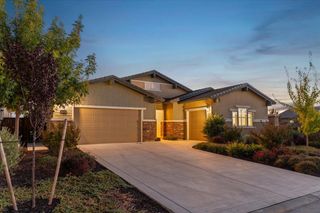
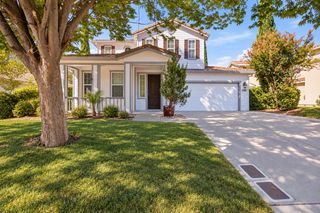
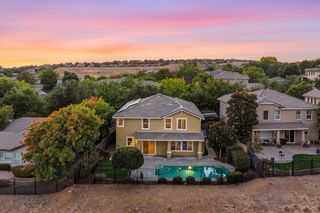
Come home to your own retreat in the Sierra foothills without sacrificing conveniences. Just minutes from Highway 50, this spacious half acre property with two outdoor living spaces let you enjoy the setting from different sides of the home: a gated front courtyard with scenic views of the Foothills and Sierra Nevada, and a covered back deck overlooking mature oaks and unobstructed woodland. Those views carry inside. With no neighboring homes looking into the living spaces, the home feels wonderfully private. Set on a half-acre cul-de-sac lot, this single story 4-bedroom, 2.5-bath home offers 2,824 square feet of living space. A glass front door welcomes you inside. The living room features a fireplace with a custom hickory mantel, and hardwood floors lead to an open kitchen with hickory cabinetry, granite countertops, stainless steel appliances, and a breakfast nook overlooking the trees. All carpeting has recently been removed and replaced with beautiful Italian porcelain tile throughout the home. A separate formal dining room offers another place to gather. The primary suite includes its own fireplace, French doors to the deck, a walk-in closet, and a bath with dual vanities and a huge curved glass-block shower. Step into the backyard and it feels like your own private park. Gather around the stone fire pit for an evening of conversation and s'mores, grill dinner on the park-style barbecue, or enjoy lunch at the picnic table beneath the oaks. The spacious Trex deck offers another place to sit and take in the woodland views. The current owners will pay off the 26-panel solar system at closing, so the new owner will have no solar lease or loan to assume. A 22 kW Generac Guardian all house backup generator provides power and security during outages; a 3 car garage with an EV charger and whole-house fan add everyday convenience. With Hwy 50 access less than 2 minutes away, Folsom and El Dorado Hills shopping and dining are just a quick trip. Or, take advantage of all the recreation Sierra life has to offer when you spend a day at Apple Hill, raft the American River, ski at Sierra-at-Tahoe, or head to Lake Tahoe. With so much within reach, every weekend can be a getaway and you still get to come home to your own private retreat among the trees.
- Listing Status:
- Active
- Data Last Updated:
- October 8, 2026 at 7:31PM
- Listing Office:
- eXp Realty of California, Inc. : 6988076
- Listing Agent:
- Sherida D Raddigan : 916 7998847
- MLS ID:
- 226085110
- General: Fire Pit
- Style: Ranch
- Parking: AttachedEV ChargingGarage Door OpenerGarage Facing FrontUncovered Parking Spaces 2+Interior AccessParking spaces: 0
- Roofing: Tile
- Windows: Dual Pane FullWindow CoveringsWindow Screens
- General: StuccoFrameWoodOneRaised
- Road/Access: Paved
- HOA Amenities: 0.0
- Originating MLS: MLS Metrolist
- School District: El Dorado
- County: El Dorado
- Topography: Lot Grade Varies
- Zoning: 119-320-006-000
- View: HillsWoodsMountains
- Fencing: Back YardMetalWoodFenced
- Utilities: Cable AvailablePublicElectricSewer In & ConnectedInternet AvailableSolarUnderground UtilitiesPropane Tank LeasedGenerator220 Volts in Laundry
- Water: PublicMeter on SiteWater District
- Sewer: Public Sewer
- Source: MLS Metrolist
This listing courtesy of Sherida D Raddigan , eXp Realty of California, Inc.
Monthly Payment
- Principal & Interest $
- Property Taxes $
- Home Insurance $
- VA Funding Fee $

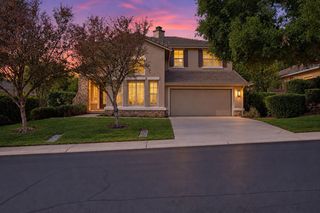
 New - 13 hours ago