2840 Gardella Ln, Camino, CA 95709
- 3 beds |
- 2 baths |
- 1,655 sqft
 Single-Family Home
 Built in 1950
 0.49acre lot
 —— car garage
 $287/sqft
 Listed 9 days ago
Property Description
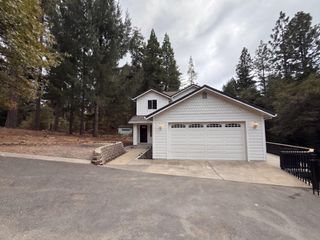
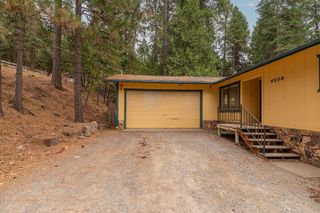
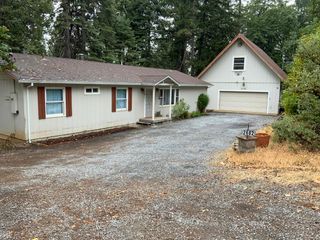
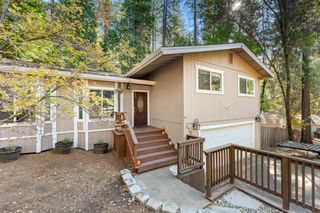
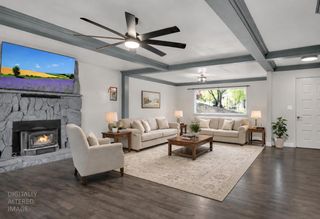
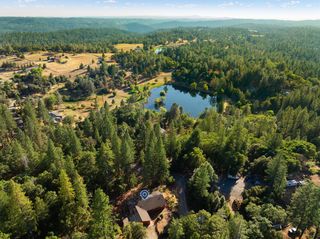
Welcome to 2840 Gardella Lane, a charming Camino cottage with a story to tell. Built in 1950, this restored and thoughtfully updated Cape Cod-style home pairs a steep roofline, welcoming dormers, crisp white siding and a striking stone chimney with lots of modern improvements. Inside, 1,655 square feet feels spacious and bright, with large windows, refinished wood floors and a cozy wood-burning fireplace. The main level offers a bedroom and bathroom, while two additional bedrooms and a full bath are upstairs. Recent updates include a new roof, electrical panel and wiring, plumbing, septic tank, interior and exterior paint, and remodeled bathrooms. A generous balcony extends the living space outdoors, while the large basement, with its own outside access, offers room for a workshop or hobbies. Two separate driveways provide ample parking at both the front and back of the home. Set on nearly half an acre, this inviting property feels especially cozy as the holiday season arrives, with Christmas tree farms, bakeries and wineries close by. Enjoy a day exploring Apple Hill or head toward Sierra-at-Tahoe and the Tahoe region for skiing, snowboarding and other winter recreation, then return to the warmth of the fireplace. Its character and location may also appeal to buyers seeking a vacation home or a potential long-term rental investment. Highway 50 and Placerville are conveniently nearby, and all four seasons are yours to enjoy.
- Listing Status:
- Active
- Data Last Updated:
- November 22, 2026 at 2:33PM
- Listing Office:
- Vista Sotheby's International Realty : 3034080
- Listing Agent:
- Joseph E Gonzales : 530 3917303
- MLS ID:
- 226137266
- General: Balcony
- Style: Cape CodCottage
- Parking: No GarageCoveredOtherParking spaces: 0
- Roofing: Composition
- General: FrameWoodCombination
- Road/Access: Paved
- HOA Amenities: 0.0
- Originating MLS: MLS Metrolist
- School District: El Dorado
- County: El Dorado
- Zoning: 043-260-043-000
- View: Woods
- Utilities: Propane Tank OwnedCable ConnectedInternet Available220 Volts
- Water: PublicWater District
- Sewer: Septic System
- Source: MLS Metrolist
This listing courtesy of Joseph E Gonzales , Vista Sotheby's International Realty
Monthly Payment
- Principal & Interest $
- Property Taxes $
- Home Insurance $
- VA Funding Fee $

 New - 2 days ago