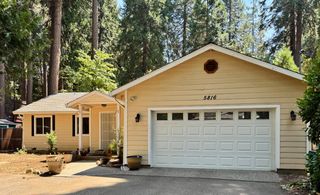
5701 Columbine Way, Pollock Pines, CA 95726
- 4 beds |
- 3 baths |
- 1,541 sqft
 Single-Family Home
  Built in 1979
  10,454sqft lot
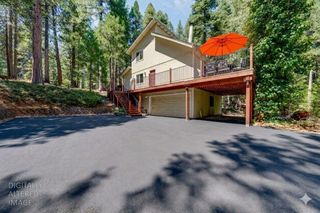
 2 car garage
  $266/sqft
  Listed 1 month ago
Property Description
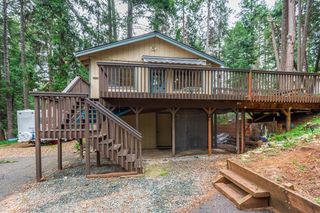
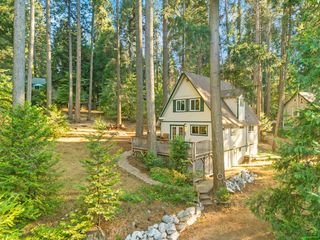
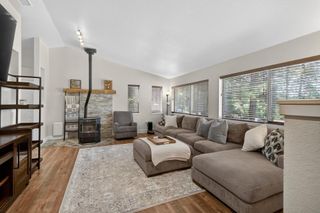
4 bedrooms, 3 batherooms, clean, turnkey, and updated home in Sierra Springs is completely move-in ready. The main level features a remodeled kitchen, brand-new flooring throughout, and fresh bedrooms, along with a great back deck perfect for relaxing. A major highlight of the property is the fully functional lower level, which features the 4th bedroom and 3rd full bathroom with its own direct outdoor accessproviding an ideal setup for guests, multi-generational living, or a private home office. The outdoor space is equally impressive, boasting a huge, fenced back yard that is perfect for pets and play. You can step right outside your back fence to explore the trails on adjacent Forestry land, which even includes a convenient paved bike trail. Living in the desirable Sierra Springs community means enjoying an easy, low-maintenance lifestyle where the association handles the heavy lifting, including open space maintenance, access to 2 swimming pools and a recreation lodge, plus snow removal in the winter. Location is everything for outdoor enthusiasts. The home is situated close to the main road for easy, reliable year-round accessibility and serves as the ultimate basecamp for adventure. Enjoy quick, easy access to the local Happy Valley swimming hole, disc golf courses, and Sly Park Lake. You are also just minutes from the National Forest for off-road adventures, and you have a direct route to Kirkwood Ski Resort via Iron Mountain Road. Best of all, you can buy with total peace of mind and skip the escrow delays, as both the pest and septic reports are already complete and ready for review. This spotless home is beautiful, fully updated, and ready for its new owner!
- Listing Status:
- Active
- Data Last Updated:
- August 24, 2026 at 1:30PM
- Listing Office:
- Divittorio Real Estate : 9571577
- Listing Agent:
- Mark Divittorio : 530 9571577
- MLS ID:
- 226091051
- Parking: Uncovered Parking Spaces 2+Parking spaces: 0
- Roofing: Composition
- General: Wood SidingThreeOrMoreMultiSplitRaised
- HOA Amenities: 0.0
- Originating MLS: MLS Metrolist
- School District: El Dorado
- County: El Dorado
- Zoning: 077-216-007-000
- Fencing: Back Yard
- Utilities: PublicSee Remarks
- Water: Public
- Sewer: Septic Connected
- Source: MLS Metrolist
This listing courtesy of Mark Divittorio , Divittorio Real Estate
Monthly Payment
- Principal & Interest $
- Property Taxes $
- Home Insurance $
- VA Funding Fee $

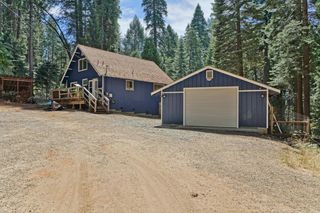
 New - 2 days ago