5659 Azalea Cir, Pollock Pines, CA 95726
- 3 beds |
- 2 baths |
- 1,807 sqft
 Single-Family Home
 Built in 1980
 10,454sqft lot
 3 car garage
 $210/sqft
 Listed 17 days ago
Property Description
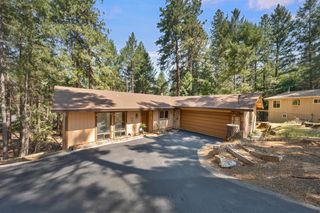
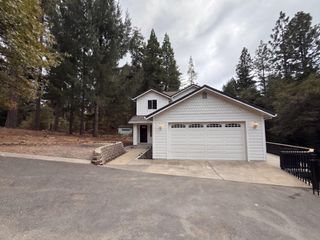
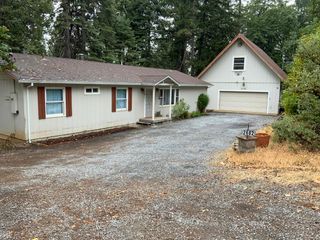
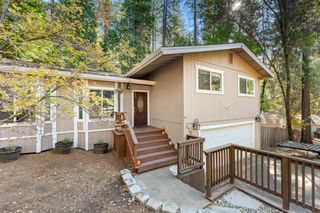
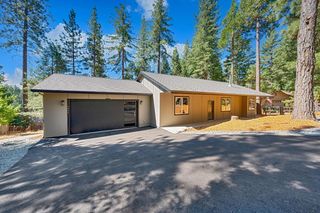
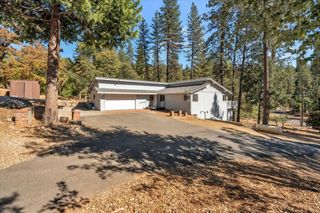
Sweet opportunity for a beautifully maintained home, space for all your toys and the beauty of the Sierra foothills right outside your door! Tucked into the Sierra Springs community, this charming single story 3 bedroom, 2 bath home offers a comfortable and functional floor plan with flexibility for guests, a home office or whatever suits your lifestyle. A cozy wood stove adds warmth and character to the living space, creating the perfect place to unwind after a day of mountain adventures or to entertain. Clean and move in condition with new hardie board siding, outdoor fencing and accessible living. The home sits on a spacious, level lot with plenty of room to spread out and enjoy the outdoors. A 3 car garage, additional storage sheds, fully fenced backyard and ample space for boat and RV parking provide the extra room and versatility that's hard to find. Just minutes from beautiful Jenkinson Lake, you'll have endless outdoor adventures practically in your backyard. Convenient access to Sly Park Road makes coming and going a breeze while the Sierra Springs community offers a swimming pool and recreation area for residents to enjoy. Whether you're looking for a full time residence or a weekend escape, this inviting property puts you close to Lake Tahoe, the beauty of the Sierra Nevada foothills and everything that makes mountain living so special!
- Listing Status:
- Active
- Data Last Updated:
- November 22, 2026 at 3:30PM
- Listing Office:
- RE/MAX Gold : 3447920
- Listing Agent:
- Carla Ferrante : 916 2753174
- MLS ID:
- 226134181
- Style: Ranch
- Other Structures: Shed(s)
- Parking: RV PossibleGarage Facing FrontUncovered Parking Spaces 2+Parking spaces: 0
- Roofing: Composition
- General: Cement SidingFrameWoodSlab
- HOA Amenities: PoolClubhouseRecreation FacilitiesSnowRemovalPool235.0Quarterly
- Originating MLS: MLS Metrolist
- School District: El Dorado
- County: El Dorado
- Topography: Level
- Zoning: 077-172-008
- Fencing: Back Yard
- Utilities: ElectricPropane Tank Leased220 Volts
- Water: Public
- Sewer: Septic System
- Source: MLS Metrolist
This listing courtesy of Carla Ferrante , RE/MAX Gold
Monthly Payment
- Principal & Interest $
- Property Taxes $
- Home Insurance $
- VA Funding Fee $