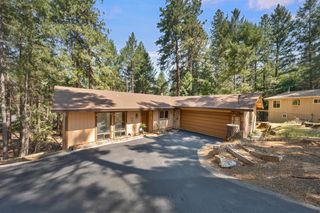
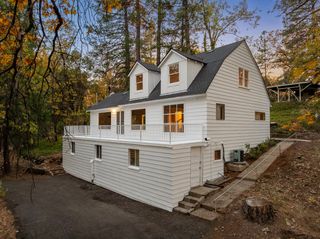
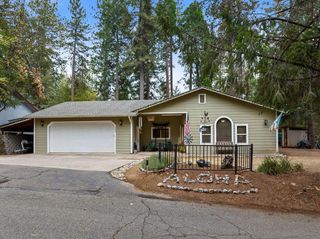
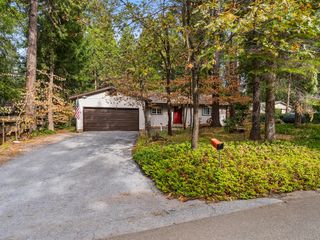
5480 Daisy Dr, Pollock Pines, CA 95726
- 3 beds |
- 2 baths |
- 1,573 sqft
 Single-Family Home
 Built in 2024
 0.28acre lot
 2 car garage
 $254/sqft
 Listed 1 month ago
Property Description
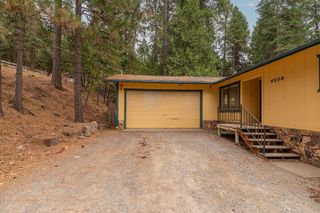
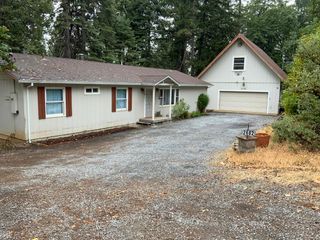
Enjoy modern mountain living in one of the newer homes available in the Pollock Pines area! Built just two years ago, this well-maintained home offers nearly 1,600 square feet of comfort surrounded by the beauty of the Sierra Nevada foothills. The open-concept layout features a cozy wood-burning fireplace and large windows that bring in plenty of natural light. The kitchen boasts stainless steel appliances, leathered granite countertops, and a peninsula perfect for entertaining. The primary suite includes a walk-in closet and private en-suite bathroom, while two additional bedrooms offer flexibility for family, guests, or a home office. Recent improvements include an epoxy-coated garage floor and a freshly painted redwood deck, ideal for relaxing in the fresh mountain air. A PG&E provided generator transfer switch adds valuable convenience during power outages. Located just minutes from hiking trails, Sly Park Lake, and year-round outdoor recreation, this home combines modern features, thoughtful updates, and the peaceful mountain lifestyle Pollock Pines is known for.
- Listing Status:
- Active
- Data Last Updated:
- November 22, 2026 at 3:30PM
- Listing Office:
- Z Group Real Estate : 6441644
- Listing Agent:
- Connor T Burt : 530 3918287
- MLS ID:
- 226126901
- General: Balcony
- Style: Mid-CenturyModern/High Tech
- Parking: AttachedGarage Facing FrontParking spaces: 0
- Roofing: ShingleComposition
- Windows: Caulked/SealedDual Pane Full
- General: Cement SidingWoodOneConcrete
- Road/Access: Asphalt
- HOA Amenities: PlaygroundPoolClubhouseTennis CourtsPark0190.0Quarterly
- Originating MLS: MLS Metrolist
- School District: El Dorado
- County: El Dorado
- Topography: DownslopeSnow Line AboveLot Sloped
- Zoning: 077-331-009-000
- View: ForestMountains
- Fencing: Partial
- Utilities: Cable AvailableElectricInternet AvailablePropane Tank Leased220 Volts in Kitchen220 Volts in Laundry
- Water: PublicMeter PaidWater District
- Sewer: Septic SystemSeptic Connected
- Source: MLS Metrolist
This listing courtesy of Connor T Burt , Z Group Real Estate
Monthly Payment
- Principal & Interest $
- Property Taxes $
- Home Insurance $
- VA Funding Fee $