5851 Lupin Ln, Pollock Pines, CA 95726
- 3 beds |
- 2 baths |
- 1,440 sqft
 Single-Family Home
 Built in 1981
 0.26acre lot
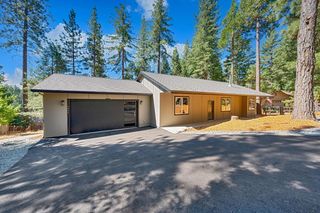
 2 car garage
 $264/sqft
 Listed 1 month ago
Property Description
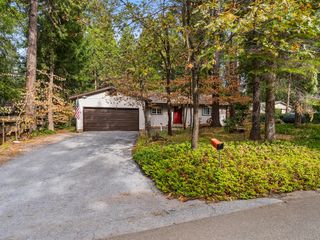
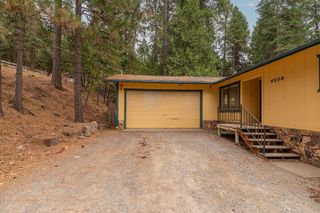
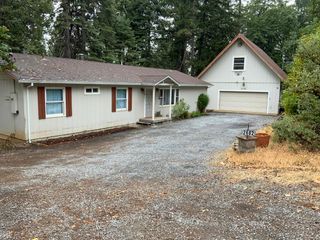
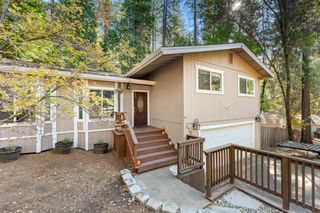
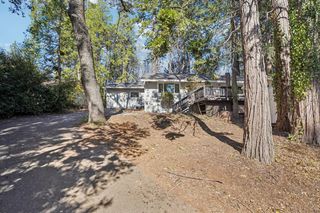
Welcome to this thoughtfully updated single-story home where pride of ownership shines through in every detail. Fresh paint, newer flooring, a bright kitchen with granite counters, large stainless steel sink, and beautifully remodeled bathrooms create a warm, move-in-ready retreat. Enjoy morning coffee on the front deck or gather on the back deck overlooking the fenced yard that hosts neighborhood deer from time to time. Perfect for relaxing or entertaining. Sit back, smell the pines and make yourself at home. Set in the welcoming Sierra Springs community, you'll have easy access to two pools, tennis courts, pickleball courts, a clubhouse and even parking for your RV! Just minutes from the recreation at Sly Park Lake, this home offers the best of mountain living with nature right outside your door. A rare opportunity to own a well-cared-for home in one of the area's most desirable communities at a great price.
- Listing Status:
- Active
- Data Last Updated:
- November 22, 2026 at 3:30PM
- Listing Office:
- AXEN Realty : 4539683
- Listing Agent:
- Marshall McVeigh : 818 7927183
- MLS ID:
- 226131145
- Style: Ranch
- Other Structures: Gazebo
- Parking: DetachedGarage Door OpenerGarage Facing FrontParking spaces: 0
- Roofing: ShingleComposition
- Windows: Dual Pane Full
- General: FrameOneRaised
- Road/Access: Asphalt
- HOA Amenities: PoolClubhouseRecreation FacilitiesTennis CourtsTrailsOtherPark0193.0Quarterly
- Originating MLS: MLS Metrolist
- School District: El Dorado
- County: El Dorado
- Topography: Rolling
- Zoning: 077-211-005-000
- Fencing: Back YardChain Link
- Utilities: ElectricInternet Available220 Volts in Kitchen220 Volts in Laundry
- Water: Public
- Sewer: Septic System
- Source: MLS Metrolist
This listing courtesy of Marshall McVeigh , AXEN Realty
Monthly Payment
- Principal & Interest $
- Property Taxes $
- Home Insurance $
- VA Funding Fee $