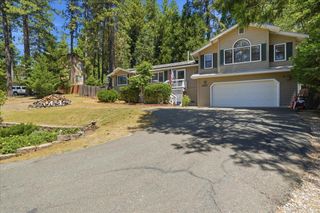
3120 Braden Rd, Camino, CA 95709
- 3 beds |
- 2 baths |
- 1,658 sqft
 Single-Family Home
  Built in 1965
  0.63acre lot
 1 car garage
  $293/sqft
  Listed 1 month ago
Property Description
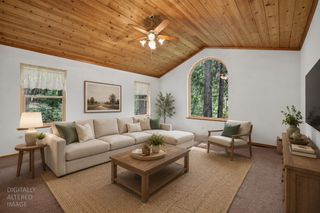
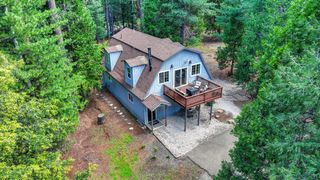
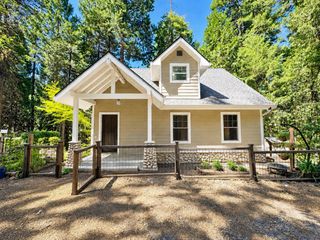
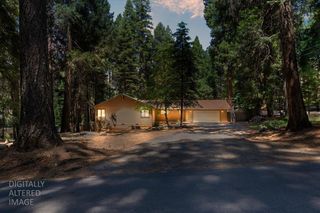
Nestled among the trees and just minutes from Highway 50, this 3 bedroom, 2 bath home offers the kind of privacy and natural beauty that is hard to come by in Camino. Close to apple farms and wineries, the setting is as charming as it gets, heavily wooded with established gardens and a genuine sense of seclusion. Enter through the front door off the deck into a welcoming foyer where a staircase leads up to the main living level. Upstairs you'll find a comfortable living room with a fireplace and sliding glass doors opening to the deck. Just off the living room is the primary bedroom, privately situated with its own bath and deck access. Down the hallway are two additional bedrooms, a full bath, and a kitchen with a dining area. The guest bath and the first guest bedroom on the left both feature skylights. Both bathrooms include built-in hampers and all bedroom closets are cedar lined. Beneath the carpet, oak hardwood floors run throughout. The lower level includes an approximately 280 square foot room with usable space, a wood burning fireplace, and sliding glass door access to the backyard, along with a separate laundry room and one car garage. A covered carport out front and an extended overhang with eaves along the back provide year-round protection from the elements. The backyard features a patio and gardens, with a pathway that wraps around to the front. A whole-home generator keeps you covered in every season.
- Listing Status:
- Active
- Data Last Updated:
- July 6, 2026 at 7:33AM
- Listing Office:
- RE/MAX Gold : 3447920
- Listing Agent:
- Ava Hartwick : 530 3636214
- MLS ID:
- 226070410
- Style: Ranch
- Parking: Garage Facing SideGuest Parking AvailableParking spaces: 0
- Roofing: Composition
- General: BrickWoodWood SidingTwoRaisedSlab
- Road/Access: Paved
- HOA Amenities: 0.0
- Originating MLS: MLS Metrolist
- School District: El Dorado
- County: El Dorado
- Topography: Snow Line AboveTrees Many
- Zoning: 043-530-012-000
- View: Woods
- Fencing: None
- Utilities: PublicElectricPropane Tank LeasedGenerator220 Volts in Laundry
- Water: Public
- Sewer: Septic System
- Source: MLS Metrolist
This listing courtesy of Ava Hartwick , RE/MAX Gold
Monthly Payment
- Principal & Interest $
- Property Taxes $
- Home Insurance $
- VA Funding Fee $

 New - 3 days ago