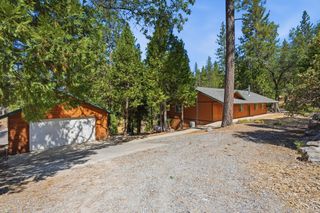
2025 King of the Mountain Ct, Pollock Pines, CA 95726
- 3 beds |
- 2 baths |
- 1,904 sqft
 Single-Family Home
  Built in 1987
  1.98acre lot
 1 car garage
  $249/sqft
  Listed 1 month ago
Property Description
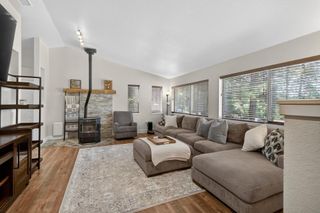
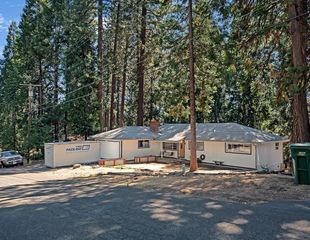
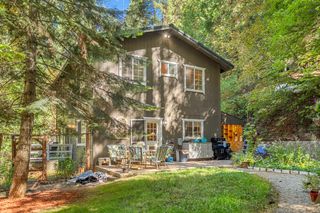
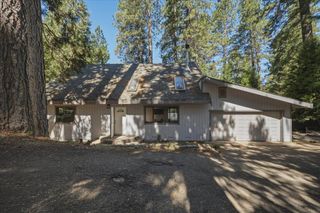
Your Mountain Oasis Awaits. Immaculate and upgraded, this 1,904-square-foot home sits on nearly two private, peaceful and usable acres. This 3 bedroom, 2 bath home is perfect as a family residence or as a great vacation home or rental. Wake up to the smell of pines or share a relaxing evening sunset around the fire pit. It is only minutes from fishing at Forebay Lake, water skiing at Jenkinson Lake, or snowboarding at Sierra at Tahoe. Enjoy the updated kitchen with granite counters, cabinets and newer flooring. The Master bedroom suite has a spacious walk-in closet and a large in-suite bath with dual sinks and a walk-in shower, plus a separate bath. The open-concept family and dining room has a cosy pellet stove to keep you warm on those snowy nights. Extra amenities include a tankless water heater, dual-pane windows, a 28-gallon-per-minute well and it's even wired for a generator! Located just 10 minutes from highway 50, it feels a million miles away. Don't wait, This won't last long.
- Listing Status:
- Active
- Data Last Updated:
- August 24, 2026 at 1:30PM
- Listing Office:
- RE/MAX Gold : 3447920
- Listing Agent:
- Jim Aldrich : 530 9192555
- MLS ID:
- 226047972
- General: Built-In Barbeque
- Style: Barn Type
- Parking: AttachedRV AccessRV PossibleDetachedParking spaces: 0
- Roofing: ShingleComposition
- General: FrameWoodTwoRaisedSlab
- Road/Access: Paved
- HOA Amenities: 0500.0Annually
- Originating MLS: MLS Metrolist
- School District: El Dorado
- County: El Dorado
- Topography: Snow Line Above
- Zoning: 101-411-040-000
- View: ForestWoods
- Utilities: Internet AvailablePropane Tank Leased220 Volts220 Volts in Laundry
- Water: Well
- Sewer: Septic System
- Source: MLS Metrolist
This listing courtesy of Jim Aldrich , RE/MAX Gold
Monthly Payment
- Principal & Interest $
- Property Taxes $
- Home Insurance $
- VA Funding Fee $

 New - 3 days ago