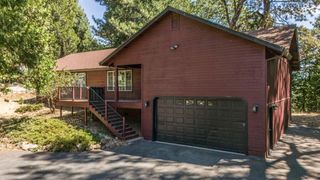
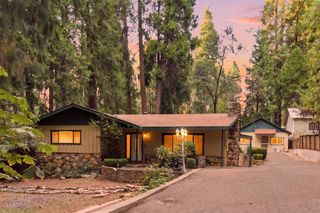
5621 Daisy Cir, Pollock Pines, CA 95726
- 3 beds |
- 2 baths |
- 1,684 sqft
 Single-Family Home
  Built in 1985
  10,019sqft lot
 2 car garage
  $237/sqft
  Listed 1 month ago
Property Description
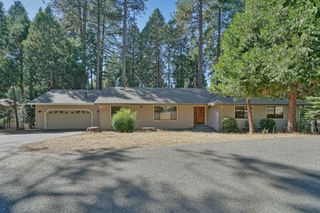
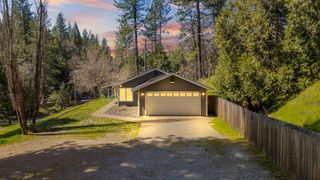
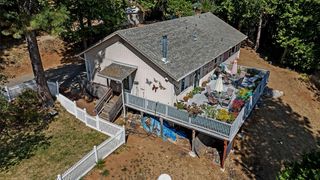
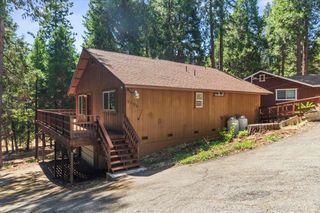
Discover the beauty and tranquility of mountain living in the highly sought-after Sierra Springs community of Pollock Pines. This beautifully updated single-story home offers 3 bedrooms, 2 bathrooms, plus a spacious office that could easily serve as a 4th bedroom. Thoughtfully renovated throughout, the home blends modern updates with warm mountain character. The remodeled kitchen is a true highlight, featuring abundant custom cabinetry, quartz countertops, a gas range, and rustic-inspired lighting that adds warmth and personality. New flooring enhances the home, while the bright and inviting living room showcases peaceful mountain views and a cozy pellet stove, creating the perfect setting for relaxing on cool evenings. The spacious primary suite provides a comfortable retreat with a walk-in closet and plenty of room to unwind. A brand-new roof, installed in April, adds valuable peace of mind. Outside, the generous lot offers plenty of space to enjoy the mountain setting. You'll also love the convenience of being just a short walk from the community's private pool and other HOA amenities. Whether you're looking for a full-time residence, vacation retreat, or peaceful weekend escape, this move-in-ready Sierra Springs home offers the perfect combination of comfort, charm, and mountain lifestyle.
- Listing Status:
- Active
- Data Last Updated:
- October 8, 2026 at 11:33PM
- Listing Office:
- Coldwell Banker Realty : 6848180
- Listing Agent:
- Alison Warren : 916 6906960
- MLS ID:
- 226104666
- Style: Ranch
- Other Structures: Shed(s)
- Parking: AttachedGarage Facing FrontParking spaces: 0
- Roofing: Composition
- General: WoodRaised
- Road/Access: Paved
- HOA Amenities: PoolClubhouseRecreation FacilitiesTennis CourtsPool190.0Quarterly
- Originating MLS: MLS Metrolist
- School District: El Dorado
- County: El Dorado
- Topography: Lot Sloped
- Zoning: 077-232-004-000
- View: WoodsMountains
- Utilities: PropanePropane Tank Leased220 Volts
- Water: Public
- Sewer: Septic System
- Source: MLS Metrolist
This listing courtesy of Alison Warren , Coldwell Banker Realty
Monthly Payment
- Principal & Interest $
- Property Taxes $
- Home Insurance $
- VA Funding Fee $