$375,000
7058 Lakewood Dr, Pollock Pines, CA 95726
- 3 beds |
- 3 baths |
- 1,500 sqft
 Single-Family Home
  Built in 1983
  0.43acre lot
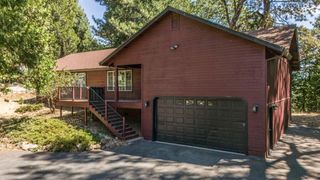
 1 car garage
  $250/sqft
  Listed 28 days ago
Property Description
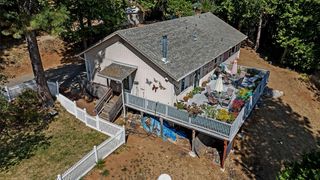
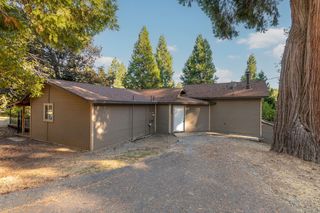
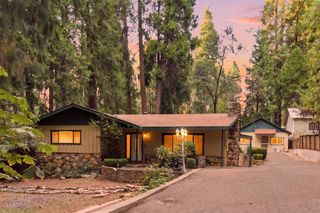
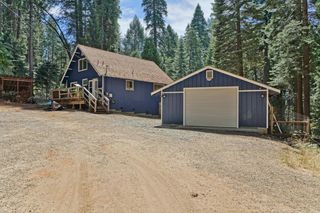
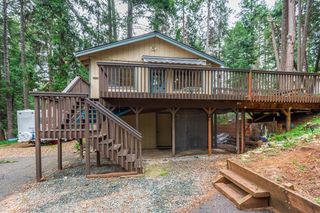
Embrace cabin-style living surrounded by the beauty of nature in this inviting 2/3-bedroom, 3-bath home. The main level features two bedrooms and two full bathrooms, while the lower level offers a versatile den/office along with an additional full bathroom perfect for a home office, guest space, or game room. Recent updates include newer vinyl plank flooring and fresh interior paint, making this home move-in ready. Cozy up on chilly winter evenings beside the wood-burning stove and enjoy the peaceful atmosphere this property has to offer.
- Listing Status:
- Active
- Data Last Updated:
- October 8, 2026 at 11:33PM
- Listing Office:
- Real Broker Technologies : 6638680
- Listing Agent:
- Brenda Holloway-Donegan : 916 7198683
- MLS ID:
- 226111963
- Style: Cabin
- Parking: AttachedUncovered Parking SpaceGuest Parking AvailableSee RemarksParking spaces: 0
- Roofing: Composition
- Windows: Dual Pane Full
- General: FrameWoodWood SidingTwoRaised
- Road/Access: Paved
- HOA Amenities: 0.0
- Originating MLS: MLS Metrolist
- School District: El Dorado
- County: El Dorado
- Topography: Lot Grade VariesTrees Many
- Zoning: 042-571-011-000
- View: Woods
- Fencing: Wood
- Utilities: ElectricInternet AvailablePropane Tank Leased3 Phase220 Volts in Laundry
- Water: Public
- Sewer: Septic System
- Source: MLS Metrolist
This listing courtesy of Brenda Holloway-Donegan , Real Broker Technologies
Monthly Payment
$Est. Payment
- Principal & Interest $
- Property Taxes $
- Home Insurance $
- VA Funding Fee $