5027 Golden Ct, Pollock Pines, CA 95726
- 3 beds |
- 2 baths |
- 1,728 sqft
 Single-Family Home
  Built in 1985
  0.41acre lot
 —— car garage
  $240/sqft
  Listed 1 month ago
Property Description
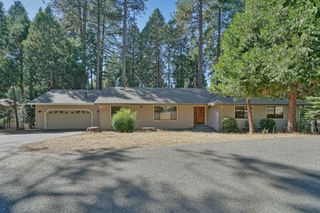
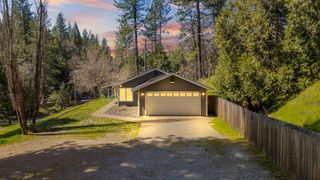
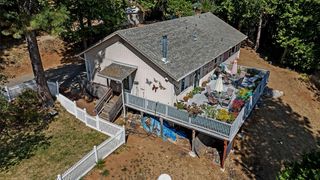
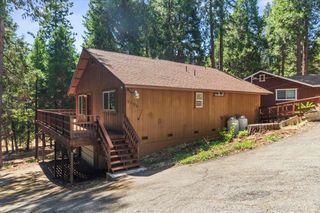
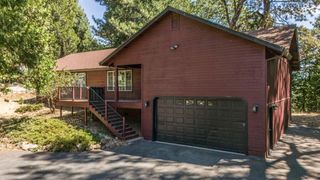
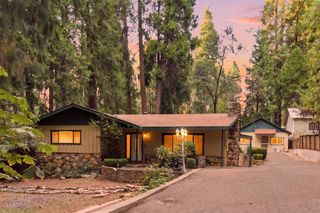
Welcome to 5027 Golden Court a private Sierra retreat tucked among the towering pines of Pollock Pines. Nestled on a quiet cul-de-sac and set on nearly half an acre, this lovingly maintained home strikes the perfect balance of mountain tranquility, everyday comfort, and year-round recreation. Step inside to more than 1,700 square feet of light-filled living space, framed by picturesque forest views at every turn. The open-concept design makes the home just as wonderful for quiet evenings in as it is for hosting friends, and the spacious great room offers a warm, welcoming heart to the home where family and guests can gather with ease. A flexible floor plan includes 3 bedrooms, 2 full bathrooms, and an extra room ready to become a home office, guest suite, gym, or 4th bedroom whatever fits your life best. The kitchen opens effortlessly into the living and dining areas, encouraging a relaxed, connected, indoor-outdoor way of living. Outside, an expansive deck overlooks the peaceful, wooded surroundings an idyllic spot for morning coffee, sunset views, or evenings spent entertaining beneath the pines. The generous lot delivers privacy, room to roam, ample parking, and even space for a 5th wheel, all wrapped in that unmistakable feeling of a true mountain escape. Ideally located near Jenkinson Lake, Sly Park Recreation Area, scenic hiking trails, local restaurants, and Highway 50, this home offers easy access to outdoor adventure while staying comfortably close to Sacramento and Tahoe. Whether you're looking for a full-time residence, a weekend getaway, or a smart investment, 5027 Golden Court offers the very best of Sierra foothill living a place to call home.
- Listing Status:
- Active
- Data Last Updated:
- October 8, 2026 at 11:33PM
- Listing Office:
- RE/MAX Gold El Dorado Hills : 9338700
- Listing Agent:
- Alexander P Mackey : 916 3378778
- MLS ID:
- 226105680
- Parking: No GarageRV PossibleUncovered Parking Spaces 2+Parking spaces: 0
- Roofing: Composition
- General: FrameWoodTwoRaisedSlab
- Road/Access: Paved
- HOA Amenities: 0.0
- Originating MLS: MLS Metrolist
- School District: El Dorado
- County: El Dorado
- Topography: Lot SlopedTrees Many
- Zoning: 042-391-002-000
- View: Garden/Greenbelt
- Fencing: Back Yard
- Utilities: Cable AvailableElectricPropane Tank Leased220 Volts220 Volts in Laundry
- Water: Public
- Sewer: Septic System
- Source: MLS Metrolist
This listing courtesy of Alexander P Mackey , RE/MAX Gold El Dorado Hills
Monthly Payment
- Principal & Interest $
- Property Taxes $
- Home Insurance $
- VA Funding Fee $