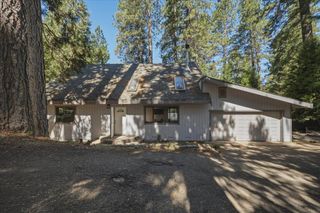
5242 Loch Leven Dr, Pollock Pines, CA 95726
- 4 beds |
- 3 baths |
- 2,213 sqft
 Single-Family Home
  Built in 1965
  0.3acre lot
 2 car garage
  $203/sqft
  Listed 2 months ago
Property Description
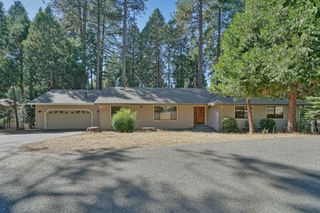
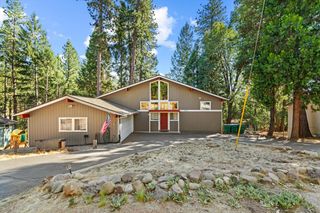
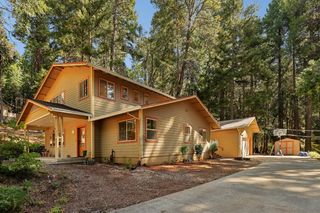
Are you searching for an affordable home with true multigenerational living? Priced well under $500,000, 5242 Loch Leven Drive offers separate living areas on two levels, each with its own kitchen, bedroom, and bathroomideal for extended family, guests, or added privacy. The main living area features an open-concept kitchen with matching black appliances and a convenient peninsula that flows into the inviting living room, complete with a cozy fireplace. A stylish bathroom includes a floating vanity and spacious walk-in shower, while a Tesla Powerwall backup battery provides additional peace of mind. Surrounded by the natural beauty of Pollock Pines, this property is designed for year-round indoor-outdoor enjoyment. Relax on the covered patio, dine on the back deck while taking in the sunset and cooler mountain evenings, or gather around the dedicated fire pit. A practical laundry room adds everyday convenience. Offering flexibility, comfort, and a peaceful mountain lifestyle at an exceptional value, this unique home is ready for its next owner. Schedule your private showing today!
- Listing Status:
- Active
- Data Last Updated:
- October 9, 2026 at 12:32AM
- Listing Office:
- Chapman Real Estate Group : 7980740
- Listing Agent:
- Joey R Lyman : 209 6796921
- MLS ID:
- 226092582
- Parking: AttachedRV PossibleUncovered Parking Spaces 2+Parking spaces: 0
- Roofing: Composition
- General: Wood SidingTwoRaised
- HOA Amenities: 0.0
- Originating MLS: MLS Metrolist
- School District: El Dorado
- County: El Dorado
- Zoning: 042-362-004-000
- Fencing: Back Yard
- Utilities: ElectricSewer In & ConnectedNatural Gas ConnectedPropane Tank Leased220 Volts in Kitchen220 Volts in Laundry
- Water: Water District
- Sewer: Septic System
- Source: MLS Metrolist
This listing courtesy of Joey R Lyman , Chapman Real Estate Group
Monthly Payment
- Principal & Interest $
- Property Taxes $
- Home Insurance $
- VA Funding Fee $

 New - 1 hour ago