2090 Bourbon St, Pollock Pines, CA 95726
- 3 beds |
- 2 baths |
- 2,081 sqft
 Single-Family Home
  Built in 2004
  0.83acre lot
 2 car garage
  $225/sqft
  Listed 14 days ago
Property Description
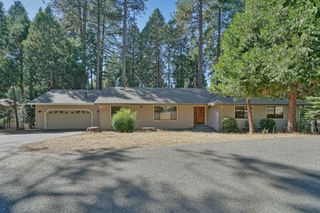
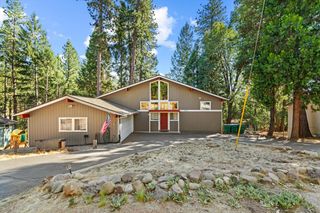
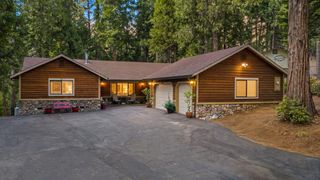
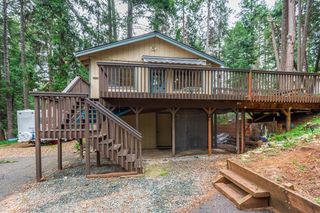
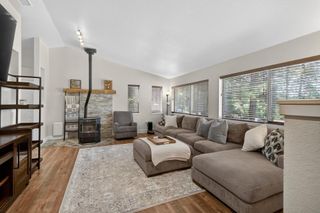
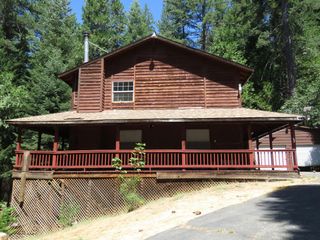
Discover the perfect blend of modern amenities, privacy, and country living in this spacious home situated on over 3/4 of an acre at the end of the road. Surrounded by the peaceful sounds of nature, this property offers a private setting while remaining conveniently located just one mile from Highway 50 for an easy commute. The main level features an open and functional floor plan with two bedrooms, a full bathroom, kitchen, indoor laundry room, and inviting living area. Upstairs, the private primary suite provides a relaxing retreat complete with a loft, large walk-in closet, and spacious bathroom featuring a soaking tub, separate shower, and dual sinks. The property offers plenty of space for outdoor enjoyment with a fenced backyard, shed for additional storage, and possible RV or boat parking. An attached two-car garage provides added convenience and storage. Enjoy the best of both worlds with modern amenities and the peaceful feel of country living. Outdoor enthusiasts will appreciate being just minutes from Jenkinson Lake, offering swimming, boating, water skiing, fishing, and equestrian trails. With its spacious lot, private setting, functional layout, and convenient access to Highway 50, this home offers a wonderful opportunity to enjoy a relaxed country lifestyle without sacrificing convenience.
- Listing Status:
- Active
- Data Last Updated:
- October 8, 2026 at 11:33PM
- Listing Office:
- Redfin Corporation : 9733346
- Listing Agent:
- TJ McLaughlin Jr. : 916 5498859
- MLS ID:
- 226110573
- Style: RanchCraftsman
- Parking: AttachedRV PossibleUncovered Parking Spaces 2+Garage Facing SideInterior AccessParking spaces: 0
- Roofing: Composition
- Windows: Dual Pane Full
- General: Cement SidingWoodConcreteSlab
- HOA Amenities: 0.0
- Originating MLS: MLS Metrolist
- School District: El Dorado
- County: El Dorado
- Zoning: 009-281-071-000
- View: Woods
- Utilities: PublicPropane Tank Leased220 Volts in Laundry
- Water: Public
- Sewer: Septic System
- Source: MLS Metrolist
This listing courtesy of TJ McLaughlin Jr. , Redfin Corporation
Monthly Payment
- Principal & Interest $
- Property Taxes $
- Home Insurance $
- VA Funding Fee $