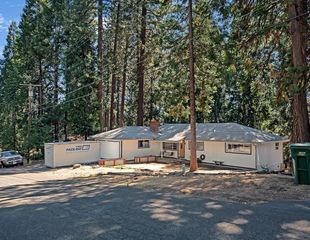
5371 Begonia Dr, Pollock Pines, CA 95726
- 4 beds |
- 3 baths |
- 2,112 sqft
 Single-Family Home
  Built in 1975
  0.3acre lot
 2 car garage
  $206/sqft
  Listed 13 days ago
Property Description
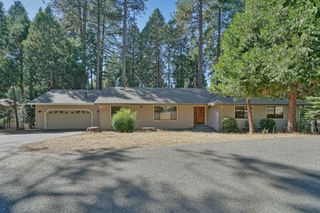
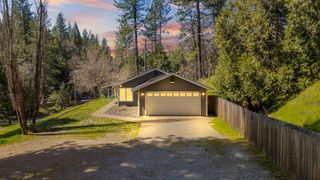
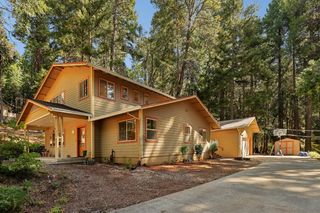
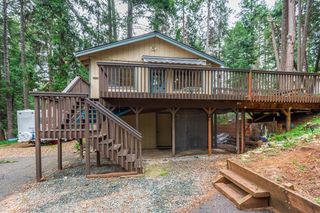
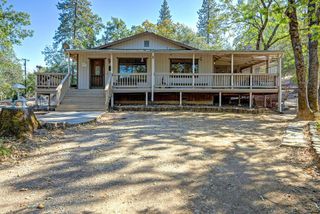
Escape to the mountains in this beautifully updated chalet nestled on a generous .30-acre parcel in the desirable Sierra Springs community. Surrounded by the beauty of Pollock Pines and designed for comfortable mountain living, this inviting home offers the perfect blend of modern updates, rustic charm, and incredible outdoor access. Sierra Springs amenities include a clubhouse, tennis courts, swimming pool, and hiking trails, while Sly Park Recreation Area and Jenkinson Lake are just minutes away. Lake Tahoe is approximately 45 minutes away, making this an ideal year-round retreat or staycation destination. Inside, the spacious great room welcomes you with soaring cedar-beam ceilings, warm laminate flooring, and a stunning stone fireplace with pellet stove and blower, creating a cozy gathering space for relaxing or entertaining. The beautifully remodeled kitchen features granite countertops, a generous island with sink, double oven, and a complete appliance package, all flowing seamlessly into the main living area. The main level includes a bedroom and full bathroom, while the lower level offers a private and impressive primary suite. The luxurious primary bath features quartz countertops, a vessel sink, soaking tub, walk-in shower with dual shower heads, porcelain tile flooring, and recessed lighting. A walk-in closet with barn door and private wood stove complete this relaxing retreat. Two additional bedrooms, a half bath, and laundry room provide plenty of space for family and guests. Step outside onto the upper and lower decks and enjoy the peaceful mountain setting. The fenced yard offers space to relax and entertain, while the property extends beyond the fence on the south side. Additional features include a new septic system installed in 2021, roof replaced in 2017, updated electrical panel, generator connection, two-car garage with two 220V outlets, and additional parking. From its thoughtful updates and inviting interior to its exceptional Sierra Springs location, this mountain chalet is ready to be enjoyed. Come experience the tranquility, recreation, and charm of Pollock Pines living!
- Listing Status:
- Active
- Data Last Updated:
- October 8, 2026 at 11:33PM
- Listing Office:
- Made 4 More Realty : 8487410
- Listing Agent:
- Johnny P Jennings III : 916 7212587
- MLS ID:
- 226119704
- Parking: AttachedGarage Door OpenerGarage Facing SideParking spaces: 0
- Roofing: Composition
- General: FrameWoodRaised
- HOA Amenities: PlaygroundPoolClubhouseRecreation FacilitiesTennis CourtsTrails0238.0Quarterly
- Originating MLS: MLS Metrolist
- School District: El Dorado
- County: El Dorado
- Topography: Trees Many
- Zoning: 077-332-002-000
- View: Woods
- Utilities: ElectricInternet Available220 Volts
- Water: Public
- Sewer: Septic System
- Source: MLS Metrolist
This listing courtesy of Johnny P Jennings III , Made 4 More Realty
Monthly Payment
- Principal & Interest $
- Property Taxes $
- Home Insurance $
- VA Funding Fee $

 New - 44 minutes ago