3719 Garnet Rd, Pollock Pines, CA 95726
- 4 beds |
- 2 baths |
- 2,126 sqft
 Single-Family Home
  Built in 1989
  0.28acre lot
 3 car garage
  $254/sqft
  Listed 26 days ago
Property Description
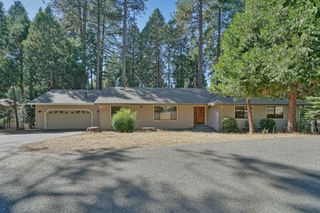
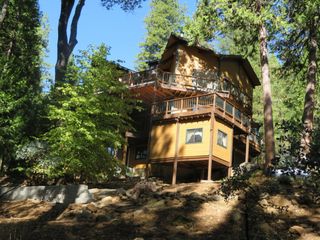
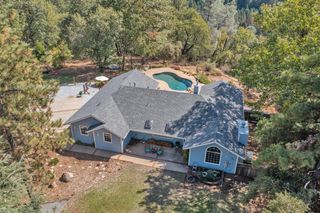
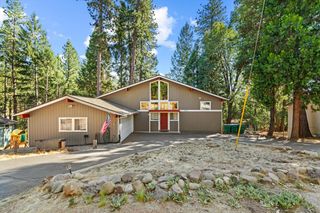
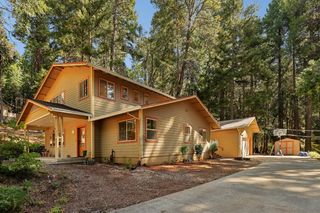
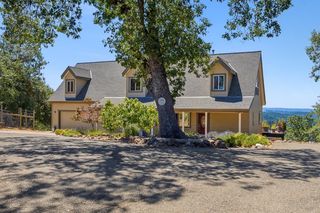
Welcome to mountain living in the desirable community of Gold Ridge! This immaculate 4-bedroom, 2-bath single-story home offers the perfect combination of comfort, style, and an incredible foothill lifestyle. Step inside to a light-filled great room featuring vaulted ceilings and an open, inviting floor plan. The beautifully updated kitchen is complete with granite countertops, new appliances, ample cabinetry, and plenty of space for gathering and entertaining. Step outside onto the private deck and take in the peaceful forest viewsa perfect setting for morning coffee, outdoor dining, or simply relaxing among the pines. The property also features a spacious 3-car garage and storage shed, providing plenty of room for vehicles, outdoor gear, and all your mountain toys. Just a short walk away is stunning Sly Park Lake, where you can enjoy boating, fishing, kayaking, and miles of scenic hiking trails. Gold Ridge residents also enjoy access to wonderful community amenities, including a clubhouse, recreation room, and swimming pool. Ideally located just outside Apple Hill, historic Placerville and less than an hour from South Lake Tahoe, this beautiful home offers easy access to year-round recreation, wineries, orchards, dining, and everything the Sierra foothills have to offer. Whether you're looking for a full-time residence or a peaceful mountain retreat, this Gold Ridge gem is ready to welcome you home.
- Listing Status:
- Active
- Data Last Updated:
- October 8, 2026 at 10:32PM
- Listing Office:
- Compass : 3452074
- Listing Agent:
- Robbie R Varella : 530 9410581
- MLS ID:
- 226114883
- Style: Cabin
- Other Structures: Shed(s)
- Parking: AttachedGarage Facing SideParking spaces: 0
- Roofing: Composition
- Windows: Dual Pane Full
- General: WoodWood SidingRaised
- HOA Amenities: ClubhousePool88.0Quarterly
- Originating MLS: MLS Metrolist
- School District: El Dorado
- County: El Dorado
- Topography: Trees Few
- Zoning: 042-661-003-000
- Utilities: PublicElectricPropane Tank Leased220 Volts in Laundry
- Water: Public
- Sewer: Septic System
- Source: MLS Metrolist
This listing courtesy of Robbie R Varella , Compass
Monthly Payment
- Principal & Interest $
- Property Taxes $
- Home Insurance $
- VA Funding Fee $