4929 Escondito Ct, Camino, CA 95709
- 3 beds |
- 2 baths |
- 1,958 sqft
 Single-Family Home
  Built in 1990
  3acre lot
 2 car garage
  $306/sqft
  Listed 13 days ago
Property Description
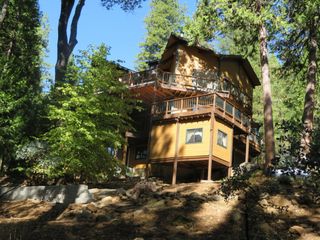
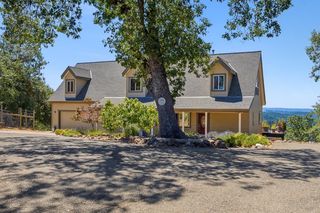
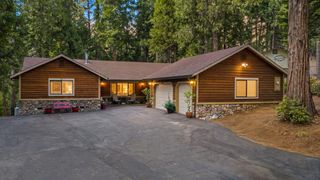
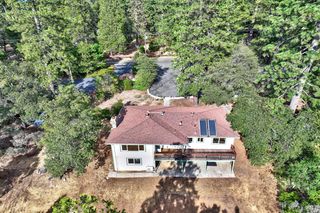
Welcome to Rancho Del Sol, a gated community tucked into the beautiful Sierra foothills where this home sits on a quiet cul-de-sac with fabulous panoramic VIEWS. The pool and outdoor space are truly the stars of the show, with a sparkling pool, expansive patio and firepit creating the perfect setting for enjoying the view. This 3-bedroom home has a flexible floor plan with both a formal living room and separate family room. The living room features high vaulted ceilings, beautiful wood beams and a wood-burning fireplace, while the family room opens to the kitchen and includes a cozy wood-burning stove. The family room could also work well as a den or office. The spacious primary suite is located at the opposite end of the home for added privacy. Outside, there's a large driveway with plenty of parking and room for a possible RV or boat. A backup generator provides added peace of mind. The exterior was freshly painted and a NEW ROOF in 2026. All this just minutes from Apple Hill, wineries & Jenkinson Lakes. A beautiful setting, incredible views and a pool you'll want to spend your summer in...what's not to love?
- Listing Status:
- Active
- Data Last Updated:
- October 8, 2026 at 9:31PM
- Listing Office:
- RE/MAX Gold : 3447920
- Listing Agent:
- Denise Barnhart : 530 9571608
- MLS ID:
- 226120497
- General: Fire Pit
- Other Structures: Shed(s)
- Pool: Built-In
- Parking: AttachedBoat StorageRV AccessRV PossibleParking spaces: 0
- Roofing: Composition
- General: FrameWoodRaised
- Road/Access: Paved
- HOA Amenities: Trash432.0Quarterly
- Originating MLS: MLS Metrolist
- School District: El Dorado
- County: El Dorado
- Topography: RollingLevelLot Grade Varies
- Zoning: 077-750-054-000
- View: CanyonPanoramicRidgeHillsWoods
- Utilities: Propane Tank Leased220 Volts
- Water: Public
- Sewer: Septic System
- Source: MLS Metrolist
This listing courtesy of Denise Barnhart , RE/MAX Gold
Monthly Payment
- Principal & Interest $
- Property Taxes $
- Home Insurance $
- VA Funding Fee $


 New - 20 hours ago