3281 Mountain Lake Dr, Pollock Pines, CA 95726
- 3 beds |
- 3 baths |
- 2,144 sqft
 Single-Family Home
  Built in 1980
  3acre lot
 4 car garage
  $289/sqft
  Listed 10 days ago
Property Description
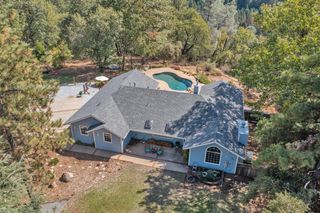
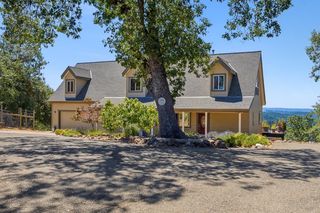
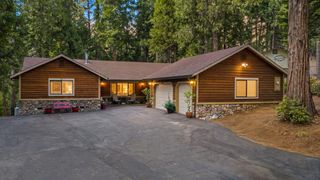
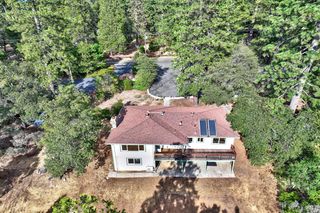
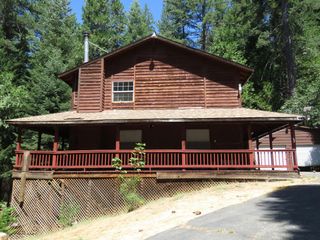
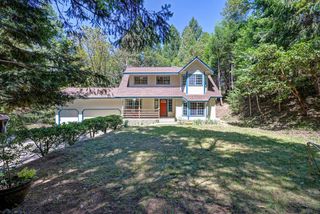
This is hidden custom home located on 3 acres in Pollock Pines. This multilevel 3 bedroom 2.5 bath is unique for those looking for some fresh mountain air while living in a spacious home. The quiet neighborhood is close to Jenkinson Lake and Sly Park, an ideal place for boating, swimming, camping and more. This home has beautiful forest views from almost every room. Loft area just the right size for a game room just above the great room. There is also a bonus detached room that is perfect for a she shed or man cave! The woodwork throughout the home has been meticulously cared for and offers lots of storage. The deck is great for large gatherings offering plenty of space and wraps around the house. The large greenhouse with built in raised garden beds will keep your plants growing all year round. The 2 car garage has a workshop attached for all your project needs and the extra detached garage is perfect for those outdoor adventures you are sure to have! Exterior of the home painted 4 months ago. New retaining wall installed. Heated floors installed on parts of both floors.
- Listing Status:
- Active
- Data Last Updated:
- October 8, 2026 at 10:32PM
- Listing Office:
- Werking Realty : 4892996
- Listing Agent:
- Bruce Werking : 916 4892996
- MLS ID:
- 226121168
- General: Balcony
- Other Structures: Second GarageGreenhouse
- Parking: AttachedBoat StorageRV PossibleDetachedGarage Door OpenerGarage Facing SideGuest Parking AvailableWorkshop in GarageParking spaces: 0
- Roofing: Composition
- Windows: Dual Pane FullWindow CoveringsSkylight(s)
- General: Ceiling InsulationWall InsulationWoodTwoSlab
- Road/Access: Paved
- HOA Amenities: 0.0
- Originating MLS: MLS Metrolist
- School District: El Dorado
- County: El Dorado
- Topography: Lot SlopedTrees Many
- Zoning: 042-600-012-000
- View: Woods
- Utilities: ElectricPropanePropane Tank Leased220 VoltsGenerator220 Volts in Laundry
- Water: PublicMeter on SiteWater District
- Sewer: Septic SystemSeptic Connected
- Source: MLS Metrolist
This listing courtesy of Bruce Werking , Werking Realty
Monthly Payment
- Principal & Interest $
- Property Taxes $
- Home Insurance $
- VA Funding Fee $