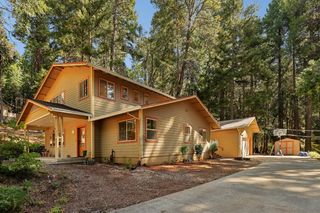
2585 Crystal Springs Rd, Camino, CA 95709
- 3 beds |
- 3 baths |
- 1,851 sqft
 Single-Family Home
  Built in 1990
  0.74acre lot
 3 car garage
  $276/sqft
  Listed 2 months ago
Property Description
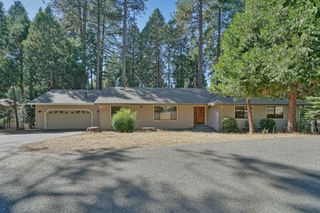
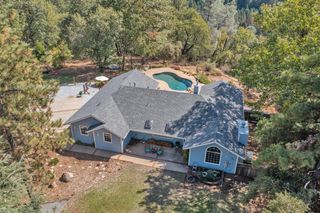
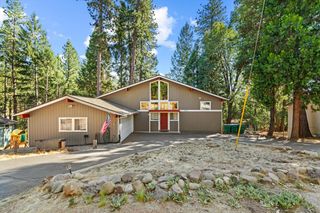
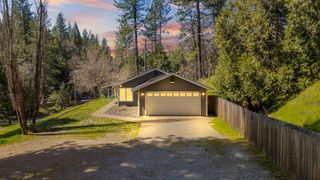
Location! Located in the heart of Apple Hill! Custom built Ranch-Style home on Crystal Springs Rd. Perfectly situated on a private peaceful hilltop setting of .74 acres. *First time on the market* 3bd 2 1/2ba plus small loft/sitting area, 1851 sqft. Tons of natural light throughout. Updated kitchen opens to the cozy family room with wood burning fireplace. Formal dining room. Large over sized living room area. Utility/laundry room. Large pantry closet in kitchen area. Extra large primary bedroom suite with walk-in-closet. Upstairs second bathroom has a jacuzzi tub. Oversized 3 car garage with high ceilings. Generator designated for the well. 50amp generator for the house. Offering the best of both worlds: a cozy, quaint backyard for quiet relaxation and a generous, flat front yard that's perfect for kids, entertaining, yard games, and hosting family and friends. Featuring all the charm of Camino. Set amongst wineries, Apple Hill Farms and seasonal events. Close access to HWY 50. Easy drive to Down Town Placerville. Commute to Sacramento or Lake Tahoe.
- Listing Status:
- Active
- Data Last Updated:
- October 8, 2026 at 11:33PM
- Listing Office:
- RE/MAX Gold El Dorado Hills : 9338700
- Listing Agent:
- Oasis L Meggers : 530 4097616
- MLS ID:
- 226088031
- Style: RanchRusticOther
- Other Structures: Kennel/Dog Run
- Parking: RV PossibleGarage Door OpenerGarage Facing FrontOtherParking spaces: 0
- Roofing: Shingle
- General: WoodRaised
- HOA Amenities: 0.0
- Originating MLS: MLS Metrolist
- School District: El Dorado
- County: El Dorado
- Topography: RollingHillsideLevelLot Grade VariesLot SlopedTrees Many
- Zoning: 076-022-005-000
- View: Forest
- Utilities: Cable AvailableInternet AvailablePropane220 Volts
- Water: Shared WellWell
- Sewer: Septic System
- Source: MLS Metrolist
This listing courtesy of Oasis L Meggers , RE/MAX Gold El Dorado Hills
Monthly Payment
- Principal & Interest $
- Property Taxes $
- Home Insurance $
- VA Funding Fee $

 New - 48 minutes ago